JinoThomas

BEDS2
BATHS2 full
SQUARE FEET1,635
MLS#G5119079
STATUSActive
PROPERTY TYPEResidential - Single Family
SUBDIVISIONPLANTATION AT LEESBURG
Property Description
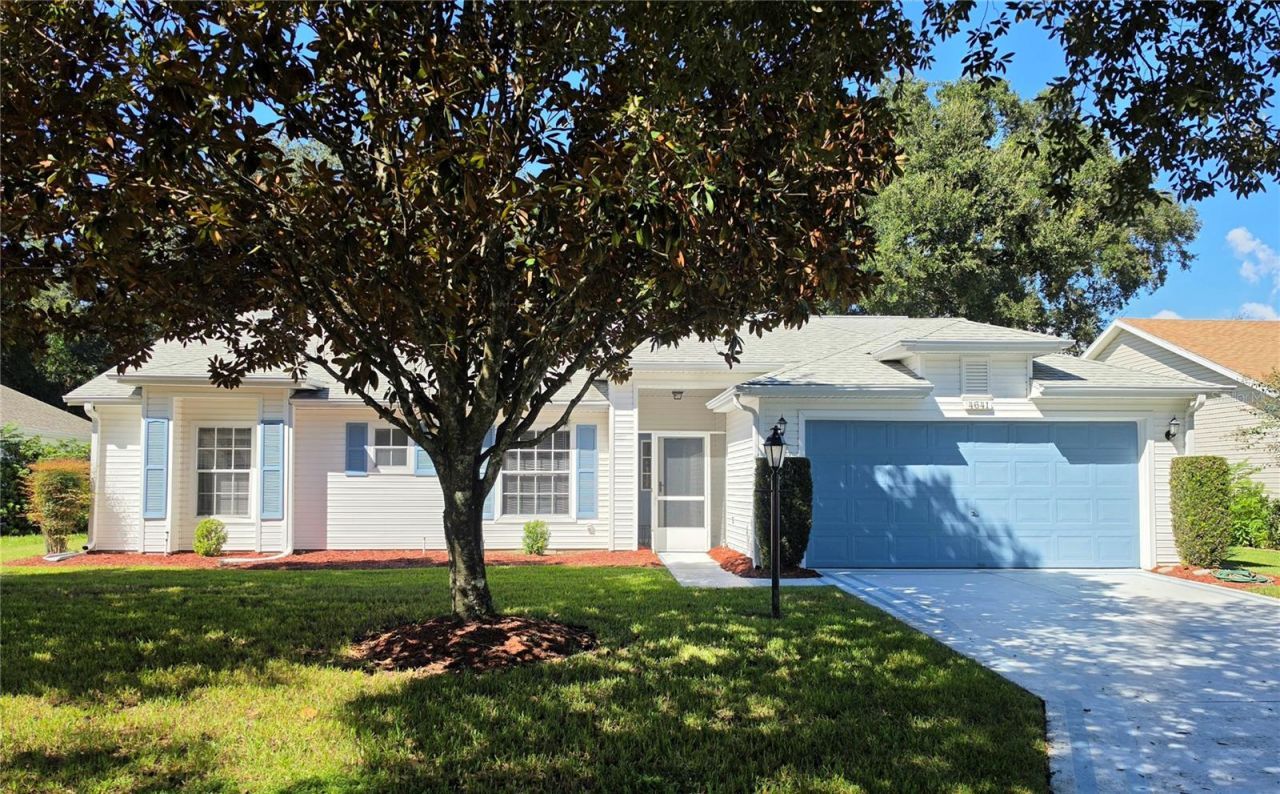
Welcome to the beautiful Golf Course Community of The Plantation of Leesburg! This well maintained 2 Bedroom 2 Bath home with an Office/craft or extra space is waiting for you to arrive to your move in ready home. With all Laminate and tile flooring. As you walk into the spacious living room with tall ceilings you will enjoy this space that has slider doors that lead out into an enclosed tiled Lanai with new windows in 2025 and tile but also has an additional screen room to enjoy the outdoors. There is a patio deck for your BBQ grill.There is a formal dining room. In the kitchen there is lots of newer cabinets with newer Quartz Counter tops with lots of space. The kitchen boasts Stainless Steel appliances, a pantry for the laundry room and an additional pantry for all of you canned groceries.The Main bedroom is very spacious with a large walk in closet and Laminate flooring. The main bathroom has double sinks, a soaker tub and a spacious shower. Counter tops are Quartz.The second bedroom has Laminate flooring and a double closet. A linen closet is located outside in the hallway close to the second bathroom that has a tub/shower with Quartz Countertop.The 3rd room can be used as a craft room, office or a guest bedroom.New Roof in 2017, New Hot Water Tank 2017, New AC unit 2018. The Plantation at Leesburg is a resort-style, golf course community, offering endless opportunities for recreation and connection. Enjoy two 18-hole championship golf courses, three clubhouses, three pools, tennis courts, shuffleboard, pickleball, a memorial park honoring our veterans, dock, pavilion, fitness rooms, billiards, sauna, dart room, archery range, baseball field, restaurant, golf shop, RV and extra vehicle storage, and 24-hour gated security. You'll find clubs and activities for every interest-Diamond Painting, Choral Society, Woodworkers, Writers Guild, Theater, Louisiana Club, Retired Nurses, Democratic and Republican Clubs, Book Club, American Heritage Club, Christian Women's Fellowship, RV Club, Bowling Leagues, Bicycle Club, and many more. Or simply enjoy peaceful walks, scenic nature paths, and abundant wildlife throughout the community. Ideally located just 1.5 miles from The Villages-without the high prices-this home is close to the Turnpike, shopping, hospitals, and restaurants. Situated in the heart of Central Florida, you're only about an hour to both the Atlantic and Gulf coasts. Come experience the resort lifestyle for yourself and discover the perfect blend of comfort, beauty, and community in this inviting home at the Plantation at Leesburg.
Property Features
Property Type: Residential - Single Family
Cooling: Central Air
Heating: Central, Electric
Home Style: Ranch
Lot Size: 0.17 Acres
Roof Type: Shingle
Stories: 1.0
Taxes: $1,966
Year Built: 1994
Amenities
Ceiling Fans(s)
High Ceilings
Living Room/Dining Room Combo
Open Floorplan
Primary Bedroom Main Floor
Solid Surface Counters
Split Bedroom
Walk-In Closet(s)
Window Treatments
Sprinkler Metered
Feature Descriptions
Additional Rooms: Breakfast Room Separate, Den/Library/Office, Family Room, Florida Room, Formal Dining Room Separate, Inside Utility
Appliances: Dishwasher, Disposal, Electric Water Heater, Microwave, Range, Refrigerator
Association Amenities: Clubhouse, Fence Restrictions, Fitness Center, Gated, Golf Course, Pickleball Court(s), Pool, Recreation Facilities, RV/Boat Storage, Shuffleboard Court, Spa/Hot Tub, Storage, Tennis Court(s), Trail(s)
Community Features: Association Recreation - Owned, Buyer Approval Required, Clubhouse, Community Mailbox, Deed Restrictions, Fitness Center, Gated Community - Guard, Golf Carts OK, Golf, Pool, Restaurant, Sidewalks, Tennis Court(s)
Days on Site: 12
Directions: From the turnpike head North on Highway 27 to the Plantation At Leesburg, Turn left onto second entrance onto Plantation Boulevard. Turn right onto Glen Eagle Drive, Turn right onto River Ridge Drive and the home will be on your right.
Exterior: Vinyl Siding, Frame
Flood Zone Code: X
Flooring: Laminate, Tile
Foundation: Slab
HOA Fee: 180/ Monthly
HOA Y/N: Yes
Home Warranty Y/N: No
Hot Tub: Yes
Listing Terms: Cash, Conventional, FHA, VA Loan
Lot: Cleared, In County, Landscaped, Level, Near Golf Course, Near Marina, Near Public Transit, Paved
Lot Dimensions: 0.17
Number of Pets: 2
Other Equipment: Irrigation Equipment
Ownership: Fee Simple
Parking: Driveway, Garage Door Opener, Ground Level
Parking Notes: Driveway, Garage Door Opener, Ground Level
Patio/Porch: Covered, Enclosed, Front Porch, Rear Porch
Pets Allowed: Cats OK, Dogs OK, Number Limit
Pets Size: Extra Large (101+ Lbs.)
Property Attached Y/N: No
Property Sub-Type: Single Family Residence
Security: Gated Community, Security Gate
Senior Community: Yes
Sewer: Public Sewer
Showing Instructions: Appointment Only, Call Listing Agent, Combination Lock Box, ShowingTime
Special Sale Provisions: None
Utilities: Cable Available, Cable Connected, Electricity Available, Electricity Connected, Fire Hydrant, Public, Sewer Available, Sewer Connected, Sprinkler Meter, Underground Utilities, Water Available, Water Connected
Vegetation: Mature Landscaping, Oak Trees, Trees/Landscaped
Water: Public
Water Access Y/N: No
Windows: Blinds
Zoning: PUD
Room Sizes
Living Room: 17x17
Dining Room: 10x15
Dinette: 8x11
Kitchen: 11x14
Primary Bedroom: 15x17
Bedroom 2: 12x12
Office: 10x11
Florida Room: 9x24
Florida Room: 10x16
Listed By / Shown By
Listed By
Agency Name: CENTURY 21 CARIOTI
Agency Contact: 407-566-0555
Shown By
Agent Name: Jino Thomas
Agent Phone: Cell: (954) 304-5755
Agency Title: Realty 100

Estimate Your Payment
Estimated Payment
$ 793.14 per month $556.39 Principal & Interest $163.83 Property Tax $72.92 Homeowner's InsuranceChange Payment Information



Member Participants (and their affiliated licensees, if applicable) shall indicate on their websites that IDX information is provided exclusively for consumers’ personal non-commercial use, that it may not be used for any purpose other than to identify prospective properties consumers may be interested in purchasing, that the data is deemed reliable but is not guaranteed by MLS GRID, and that the use of the MLS GRID Data may be subject to an end user license agreement prescribed by the Member Participant’s applicable MLS if any and as amended from time to time. MLS GRID may, at its discretion, require use of other disclaimers as necessary to protect Member Participant, and/or their MLS from liability.
Based on information submitted to the MLS GRID. All data is obtained from various sources and may not have been verified by broker or MLS GRID. Supplied Open House Information is subject to change without notice. All information should be independently reviewed and verified for accuracy. Properties may or may not be listed by the office/agent presenting the information.
Privacy Policy / DMCA Notice / ADA Accessibility


This site is hosted, designed and copyright
© 1994 - 2026 by
Delta Media Group, Inc. -- Patent Pending --
4641 River Ridge Drive | MLS# G5119079
This single family home located at 4641 River Ridge Drive , Leesburg, FL 34748 is currently listed for sale with an asking price of $250,000. This property was built in 1994 and has 2 bedrooms and 2 full baths with 1635 sq. ft. River Ridge Drive is located in the PLANTATION AT LEESBURG subdivision. Search PLANTATION AT LEESBURG real estate on jthomas.realty100.com today.