JinoThomas

BEDS3
BATHS3 full
SQUARE FEET1,945
MLS#TB8546698
STATUSActive
PROPERTY TYPERental - Townhouse
SUBDIVISIONPALM RIVER TWNHMS
Property Description
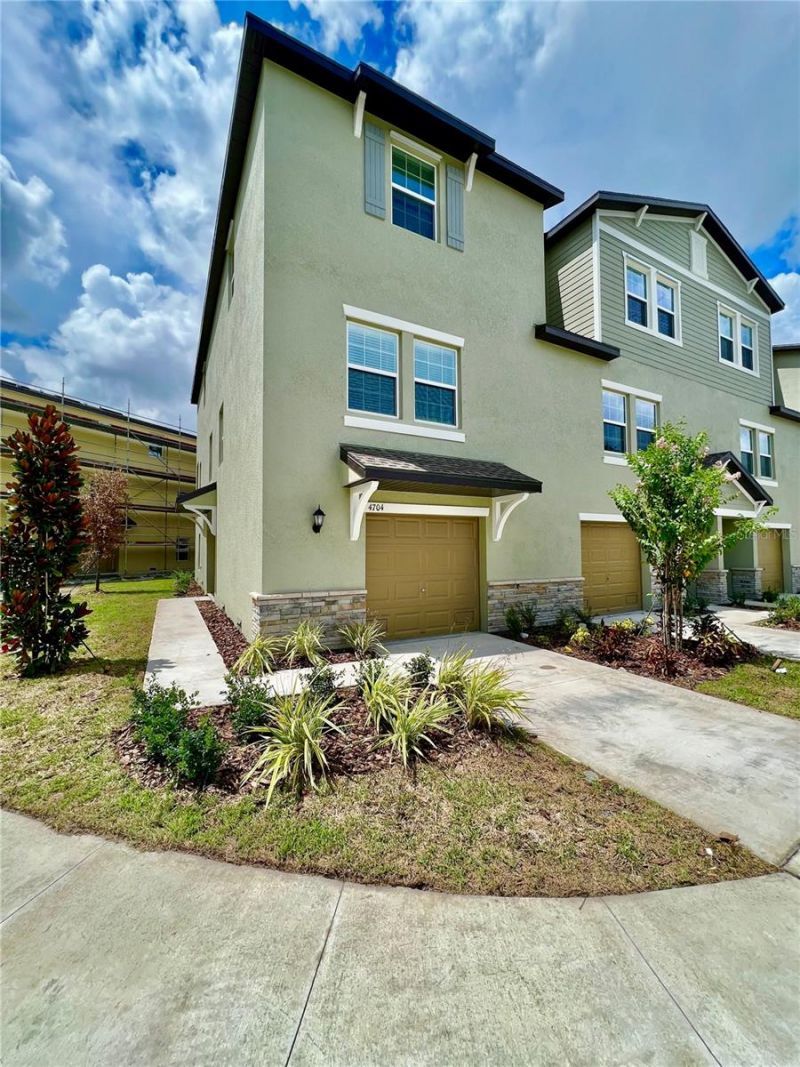
Welcome to this beautifully designed 3-bedroom, 2.5-bath townhome offering modern finishes, flexible living space, and a convenient Tampa location. The open-concept main level is ideal for both everyday living and entertaining, with a spacious kitchen featuring a large center island, ample cabinetry, and plenty of room for meal prep or casual dining. Upstairs, a versatile loft provides additional living space that can easily serve as a home office, reading area, or second living room. The primary suite features a generous walk-in closet and private en-suite bath with a walk-in shower and dual vanity. Two additional bedrooms offer plenty of flexibility for guests, family, or work-from-home needs. Additional features include an in-unit washer and dryer, a private balcony with peaceful views of the Palm River, a 1-car garage with added storage, and a separate first-floor storage room for even more convenience. Ideally located near major roadways, shopping, dining, and entertainment, this townhome combines modern comfort, functional living space, and easy access to everything the Tampa area has to offer.In addition to the advertised base rent, all residents are enrolled in the Resident Benefits Package (RBP) for $50.00/month which includes HVAC air filter delivery, credit building to help boost your credit score with timely rent payments, utility concierge service making utility connection a breeze during your move-in, and much more! Pets welcome, no aggressive breeds. More details upon application. Cable TV, Internet and Water are all included in rent. Occupied and Available 10/23/2026!
Property Features
Property Type: Rental - Townhouse
Cooling: Central Air
Garage: 1 car attached
Heating: Electric
Lot Size: 0.03 Acres
Stories: 3.0
Year Built: 2023
Amenities
Ceiling Fans(s)
Kitchen/Family Room Combo
PrimaryBedroom Upstairs
Solid Wood Cabinets
Stone Counters
Walk-In Closet(s)
Feature Descriptions
Appliances: Dishwasher, Dryer, Microwave, Range, Refrigerator, Washer
Community Features: Gated Community - No Guard, Pool
Days on Site: 6
Directions: I-4E towards Orlando, take exit 2 on the left toward E Brandon, merge onto FL-618 TOLL Selmon Expressway, take exit 11 to merge onto US-41S/S50th Street/S Tamiami Trail, turn right onto Tuscan Loon Dr.
Flood Zone Code: AE
HOA Y/N: Yes
Home Warranty Y/N: No
Lease Terms: Twelve Months
Lot Dimensions: 0.03
Pets Allowed: Breed Restrictions, Cats OK, Dogs OK, Monthly Pet Fee
Pets Restrictions: At the owner's discretion. No Aggressive Breeds.
Property Attached Y/N: No
Property Sub-Type: Townhouse
Showing Instructions: 24 Hour Notice, Appointment Only, See Remarks, ShowingTime
Water Access Y/N: No
Local Schools
High School: Blake-HB
Middle School: Dowdell-HB
Elementary School: Palm River-HB
Listed By / Shown By
Listed By
Agency Name: WRIGHT DAVIS REAL ESTATE
Agency Contact: 813-251-0001
Shown By
Agent Name: Jino Thomas
Agent Phone: Cell: (954) 304-5755
Agency Title: Realty 100




Member Participants (and their affiliated licensees, if applicable) shall indicate on their websites that IDX information is provided exclusively for consumers’ personal non-commercial use, that it may not be used for any purpose other than to identify prospective properties consumers may be interested in purchasing, that the data is deemed reliable but is not guaranteed by MLS GRID, and that the use of the MLS GRID Data may be subject to an end user license agreement prescribed by the Member Participant’s applicable MLS if any and as amended from time to time. MLS GRID may, at its discretion, require use of other disclaimers as necessary to protect Member Participant, and/or their MLS from liability.
Based on information submitted to the MLS GRID. All data is obtained from various sources and may not have been verified by broker or MLS GRID. Supplied Open House Information is subject to change without notice. All information should be independently reviewed and verified for accuracy. Properties may or may not be listed by the office/agent presenting the information.
Privacy Policy / DMCA Notice / ADA Accessibility


This site is hosted, designed and copyright
© 1994 - 2026 by
Delta Media Group, Inc. -- Patent Pending --
4704 Tuscan Loon Drive | MLS# TB8546698
This property located at 4704 Tuscan Loon Drive, Tampa, FL 33619 is currently listed for rent with an asking price of $2,800 / Monthly. Search Tampa real estate on jthomas.realty100.com today.