JinoThomas

BEDS3
BATHS3 full 1 partial
SQUARE FEET2,724
MLS#TB8512584
STATUSActive
PROPERTY TYPEResidential - Townhouse
SUBDIVISIONASBURY PARK VILLAS & TWNHS
Property Description
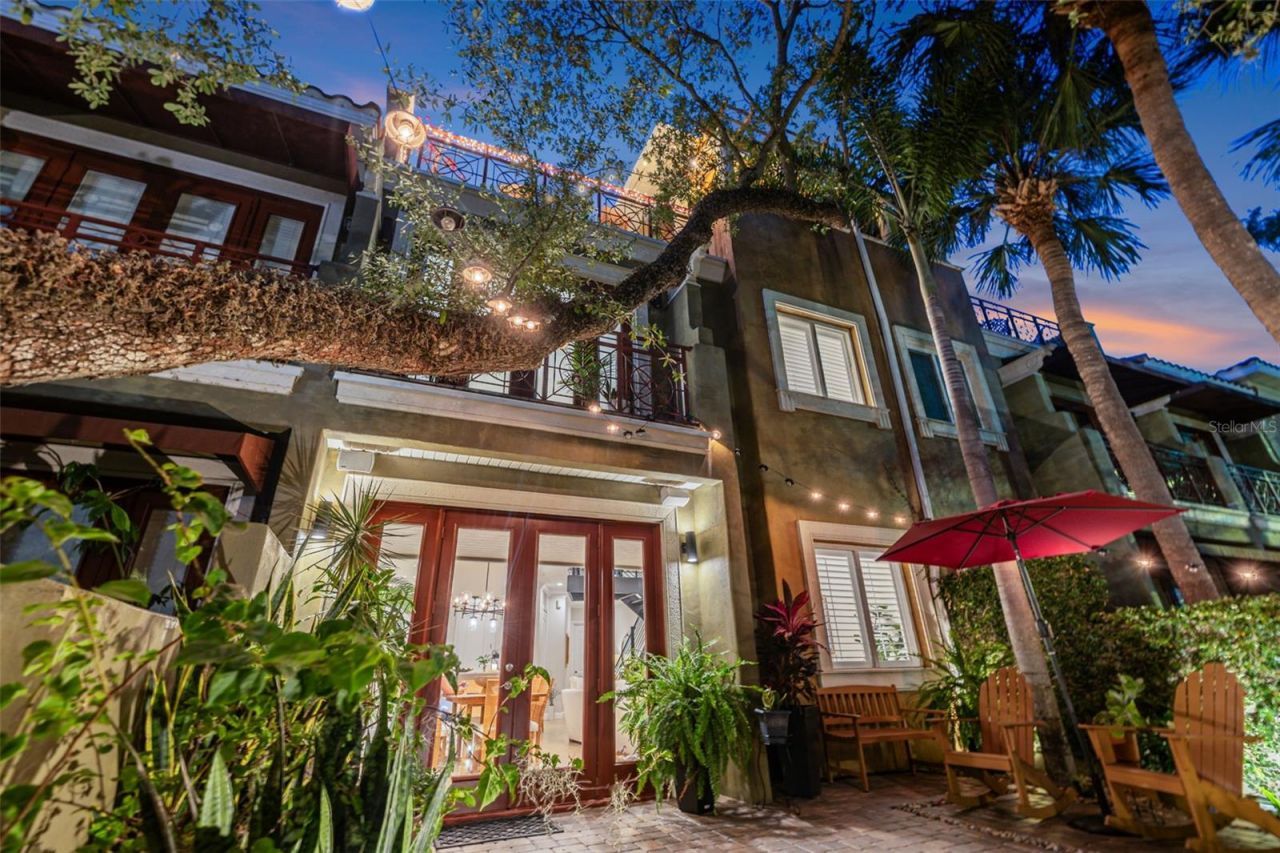
Experience a rare blend of timeless sophistication and urban luxury in this extraordinary South Tampa townhome positioned along iconic Bayshore Boulevard. Evoking the elegance of a residence tucked beside Central Park or along Manhattan's Upper East Side, this one-of-a-kind home offers an elevated lifestyle surrounded by the beauty of Tampa Bay and the charm of Bayshore's tree-lined waterfront promenade. Beyond the private gated garden terrace wrapped in lush ivy-covered walls, step directly onto Bayshore Boulevard's world-famous continuous sidewalk where miles of scenic waterfront walking, running, and biking await right outside your door. Inside, the residence unfolds across three thoughtfully designed levels connected by a striking custom metal staircase that serves as a true architectural centerpiece rarely found in townhome living. Refined interiors, sophisticated finishes, and effortless indoor-outdoor flow create an atmosphere that is both luxurious and inviting. The chef's kitchen is equipped with natural gas and a gorgeous Wolf range, perfectly suited for both everyday living and elevated entertaining. The second level features three spacious bedrooms including a stunning primary suite complete with French doors opening to a Juliet balcony overlooking Bayshore Boulevard, framed by the canopy of majestic grandfather oak trees. The serene setting feels both intimate and cosmopolitan. Designed with entertaining in mind, the third level is an experience unto itself. This private retreat opens to an incredible rooftop terrace featuring covered lounge space for evenings under the stars, outdoor television viewing, a pizza oven, and a brand-new high-end grill creating the ultimate al fresco entertaining environment. For the wine enthusiast, a spectacular climate-controlled glass-enclosed wine cellar becomes a true showpiece, complemented by a prep kitchen ideal for hosting wine tastings, intimate gatherings, or elevated dinner parties. A full bath on the third floor adds flexibility and convenience for guests and entertaining. With 3 bedrooms, 3 full baths, and 1 half bath, this exceptional residence offers the perfect balance of luxury, functionality, and lifestyle in one of Tampa's most coveted waterfront locations. This is more than a home - it is a statement in sophisticated Bayshore living....only minutes to Hyde Park Village, Ballast Point Park, Downtown, Water Street, museums, dining, and Tampa General. Quick access to MacDill AFB and Tampa International Airport makes this the perfect home for both work and play. LOW HOA ONLY $310 PER MONTH.
Property Features
Property Type: Residential - Townhouse
Cooling: Central Air
Garage: 2 car attached
Heating: Central
Lot Size: 0.05 Acres
Roof Type: Tile
Stories: 3.0
Taxes: $13,527
Year Built: 2004
Amenities
Cathedral Ceiling(s)
Ceiling Fans(s)
Crown Molding
Vaulted Ceiling(s)
Walk-In Closet(s)
Balcony
French Doors
Outdoor Kitchen
Rain Gutters
Feature Descriptions
Appliances: Dryer, Microwave, Range, Refrigerator, Washer
Community Features: Sidewalks
Directions: From I-275, take Exit 40A for Westshore Blvd/Gandy Blvd toward Tampa International Airport. Travel west on Gandy Blvd approximately 3.5 miles, then turn left onto Bayshore Blvd. Continue south on Bayshore Blvd for approximately 1.8 miles. Turn right onto
Exterior: Block
Flood Zone Code: AE
Flooring: Wood
Foundation: Slab
HOA Fee: 310/ Monthly
HOA Y/N: Yes
Home Warranty Y/N: No
Listing Terms: Cash, Conventional, VA Loan
Lot: FloodZone, City Limits
Lot Dimensions: 0.05
Number of Pets: 2
Other Structures: Outdoor Kitchen
Ownership: Fee Simple
Patio/Porch: Covered, Other
Pets Allowed: Breed Restrictions, Yes
Pets Restrictions: no aggressive breeds
Pets Size: Large (61-100 Lbs.)
Property Attached Y/N: No
Property Sub-Type: Townhouse
Sewer: Public Sewer
Showing Instructions: Appointment Only, ShowingTime
Special Sale Provisions: None
Utilities: Public
Vegetation: Mature Landscaping
Water: Public
Water Access Y/N: No
Windows: Blinds, Double Pane Windows, Shades, Window Treatments
Zoning: CG
Room Sizes
Bedroom 2: 12x12
Bedroom 3: 13x12
Bonus Room: 21x16
Dining Room: 15x12
Kitchen: 11x12
Living Room: 12x26
Primary Bedroom: 16x21
Local Schools
High School: Robinson-HB
Middle School: Madison-HB
Elementary School: Ballast Point-HB
Listed By / Shown By
Listed By
Agency Name: KELLER WILLIAMS ST PETE REALTY
Agency Contact: murraycoleman@kw.com
Shown By
Agent Name: Jino Thomas
Agent Phone: Cell: (954) 304-5755
Agency Title: Realty 100

Estimate Your Payment
Estimated Payment
$ 3,959.14 per month $2,503.76 Principal & Interest $1,127.25 Property Tax $328.13 Homeowner's InsuranceChange Payment Information



Member Participants (and their affiliated licensees, if applicable) shall indicate on their websites that IDX information is provided exclusively for consumers’ personal non-commercial use, that it may not be used for any purpose other than to identify prospective properties consumers may be interested in purchasing, that the data is deemed reliable but is not guaranteed by MLS GRID, and that the use of the MLS GRID Data may be subject to an end user license agreement prescribed by the Member Participant’s applicable MLS if any and as amended from time to time. MLS GRID may, at its discretion, require use of other disclaimers as necessary to protect Member Participant, and/or their MLS from liability.
Based on information submitted to the MLS GRID. All data is obtained from various sources and may not have been verified by broker or MLS GRID. Supplied Open House Information is subject to change without notice. All information should be independently reviewed and verified for accuracy. Properties may or may not be listed by the office/agent presenting the information.
Privacy Policy / DMCA Notice / ADA Accessibility


This site is hosted, designed and copyright
© 1994 - 2026 by
Delta Media Group, Inc. -- Patent Pending --
4907 Bayshore Boulevard , Unit 109 | MLS# TB8512584
This townhouse located at 4907 Bayshore Boulevard , Unit 109, Tampa, FL 33611 is currently listed for sale with an asking price of $1,125,000. This property was built in 2004 and has 3 bedrooms and 3 full and 1 partial baths with 2724 sq. ft. Bayshore Boulevard , Unit 109 is located in the ASBURY PARK VILLAS & TWNHS subdivision. Search ASBURY PARK VILLAS & TWNHS real estate on jthomas.realty100.com today.