JinoThomas

BEDS2
BATHS2 full
SQUARE FEET1,686
MLS#W7888761
STATUSActive
PROPERTY TYPEResidential - Single Family
SUBDIVISIONCASCADES AT S H PLANT
Property Description
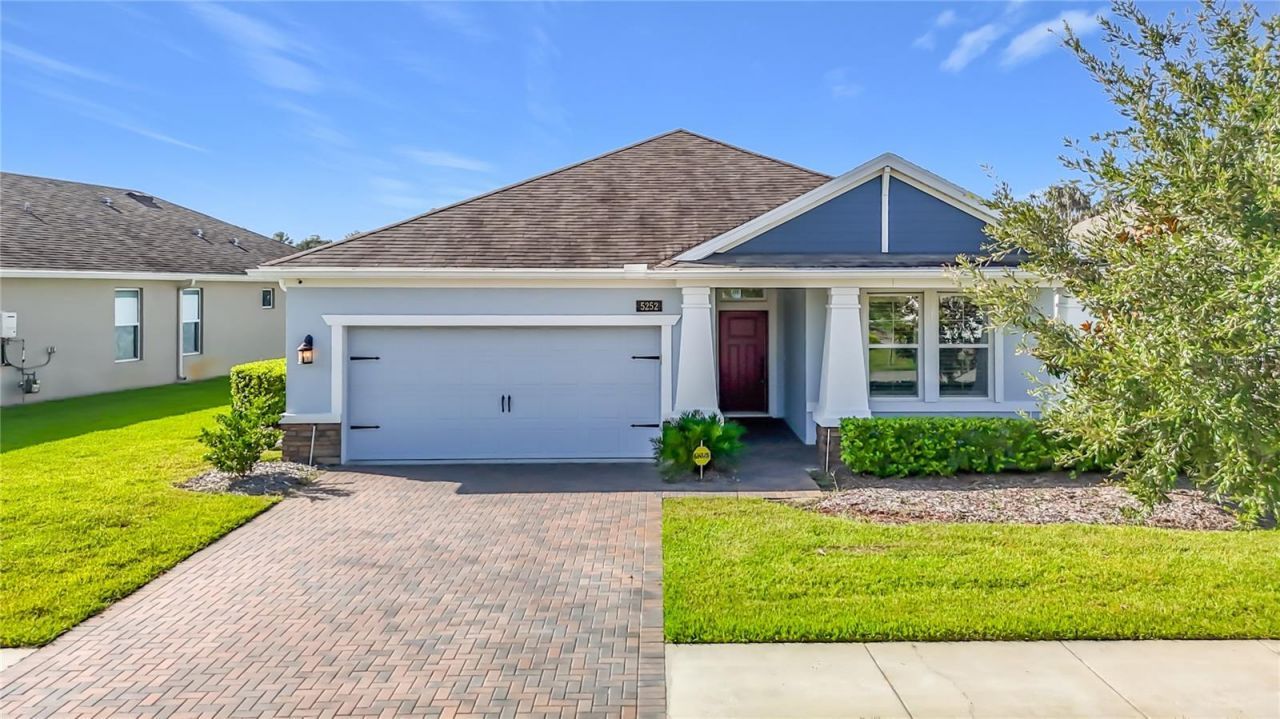
One or more photo(s) was virtually staged. This stunning 2-bedroom + flex room/bonus, 2-bathroom home was built in 2020 and has been masterfully reimagined with over $130,000 in documented high-end renovations in Hernando County's premier 55+ community, The Cascades at Southern Hills.The open-concept interior layout is beautifully illuminated by comprehensive LED lighting and finished with 1/2-inch AquaGuard flooring, fresh paint, 6-inch baseboards, and custom-cased doorways. In the kitchen, a chef's layout features an upgraded stainless-steel sink and a custom banquette seating area with built-in storage. The primary bedroom serves as a private retreat, complete with custom lighting, built-in shelving, an accent ceiling detail, and a fully reconfigured en-suite bathroom. This spa-like bathroom is masterfully engineered with Hardie board shower walls, custom tilework, a 1/2-inch frameless glass shower panel, a Cambria quartz double vanity, and all-new plumbing valves and fixtures. The aesthetic elegance continues into the guest bathroom, which has been completely renovated to match the high standard of the rest of the home. Nearby, the versatile flex room serves as an ideal home office and comes complete with a built-in Cambria quartz desk. Custom tongue-and-groove wood plank ceilings with elegant crown molding further elevate the main living areas.For maximum storm resilience, the property is fully equipped with a Kohler 20kW whole-home generator and Nautilus hurricane roll-down shutters. Modern utility systems include a Culligan water softener system, a Taexx built-in pest control system with tubing in the walls, and a comprehensive Linus home security system. The home's exterior is fully protected with Weather Guard paint and enhanced by LED outdoor lighting, while the garage features custom shelving and optimized organization systems.The low HOA fee covers cable, internet, and landscaping maintenance for worry-free living. Residents enjoy a spectacular amenity center with a resort-style pool, lounge deck, multi-room clubhouse, fitness center, fireplace, and pickleball courts, plus an optional discounted membership to the award-winning Southern Hills Plantation golf club.Beyond the gates, the location seamlessly blends Old Florida charm with modern convenience and effortless regional accessibility. You are located just minutes from the Suncoast Parkway entrance, making commutes, airport runs, down to Tampa and St. Petersburg incredibly smooth and fast. The home is also just four miles from historic downtown Brooksville, famous for its local boutiques, seasonal festivals, and popular dining like the Florida Cracker Kitchen. Outdoor enthusiasts will appreciate being close to the Withlacoochee State Forest, the Good Neighbor Trail, and the Suncoast Trail for miles of hiking and cycling. For medical peace of mind, HCA Florida Oak Hill Hospital is only about 15 minutes away.
Property Features
Property Type: Residential - Single Family
Cooling: Central Air
Garage: 2 car attached
Heating: Central
Lot Size: 0.16 Acres
Roof Type: Shingle
Stories: 1.0
Taxes: $3,359
Year Built: 2020
Amenities
Built-in Features
Cathedral Ceiling(s)
Ceiling Fans(s)
Crown Molding
Eat-in Kitchen
In Wall Pest System
Living Room/Dining Room Combo
Open Floorplan
Split Bedroom
Stone Counters
Tray Ceiling(s)
Walk-In Closet(s)
Window Treatments
Garden
Hurricane Shutters
Sliding Doors
Sprinkler Metered
Feature Descriptions
Additional Rooms: Den/Library/Office, Inside Utility
Appliances: Dishwasher, Dryer, Electric Water Heater, Microwave, Range, Refrigerator, Washer, Water Softener
Association Amenities: Cable TV, Clubhouse, Fitness Center, Gated, Pickleball Court(s), Pool, Recreation Facilities
Community Features: Clubhouse, Deed Restrictions, Pool, Racquetball, Sidewalks
Directions: Hwy 41, turn onto Southern Hills Blvd. Turn right onto Cotillion Blv. Turn right onto Fort King Run, Turn right onto Cappleman Loop
Exterior: Block, Stucco
Flood Zone Code: X
Flooring: Wood
Foundation: Slab
HOA Fee: 415/ Monthly
HOA Y/N: Yes
Home Warranty Y/N: No
Listing Terms: Cash, Conventional, FHA, VA Loan
Lot: Paved
Lot Dimensions: 0.16
Number of Pets: 4
Other Equipment: Generator
Ownership: Fee Simple
Parking: Garage Door Opener
Parking Notes: Garage Door Opener
Patio/Porch: Covered, Front Porch, Rear Porch, Screened
Pets Allowed: Cats OK, Dogs OK
Pets Restrictions: VERIFY WITH HOA
Pets Size: Extra Large (101+ Lbs.)
Property Attached Y/N: No
Property Sub-Type: Single Family Residence
Security: Security System
Senior Community: Yes
Sewer: Public Sewer
Showing Instructions: Combination Lock Box, Gate Code Required, ShowingTime
Special Sale Provisions: None
Utilities: BB/HS Internet Available, Cable Available
Vegetation: Mature Landscaping
Water: Public
Water Access Y/N: No
Water View: Pond
Windows: Blinds
Zoning: PDP
Listed By / Shown By
Listed By
Agency Name: RE/MAX MARKETING SPECIALISTS
Agency Contact: 352-686-0540
Shown By
Agent Name: Jino Thomas
Agent Phone: Cell: (954) 304-5755
Agency Title: Realty 100

Estimate Your Payment
Estimated Payment
$ 1,159.69 per month $777.84 Principal & Interest $279.92 Property Tax $101.94 Homeowner's InsuranceChange Payment Information



Member Participants (and their affiliated licensees, if applicable) shall indicate on their websites that IDX information is provided exclusively for consumers’ personal non-commercial use, that it may not be used for any purpose other than to identify prospective properties consumers may be interested in purchasing, that the data is deemed reliable but is not guaranteed by MLS GRID, and that the use of the MLS GRID Data may be subject to an end user license agreement prescribed by the Member Participant’s applicable MLS if any and as amended from time to time. MLS GRID may, at its discretion, require use of other disclaimers as necessary to protect Member Participant, and/or their MLS from liability.
Based on information submitted to the MLS GRID. All data is obtained from various sources and may not have been verified by broker or MLS GRID. Supplied Open House Information is subject to change without notice. All information should be independently reviewed and verified for accuracy. Properties may or may not be listed by the office/agent presenting the information.
Privacy Policy / DMCA Notice / ADA Accessibility


This site is hosted, designed and copyright
© 1994 - 2026 by
Delta Media Group, Inc. -- Patent Pending --
5252 Cappleman Loop | MLS# W7888761
This single family home located at 5252 Cappleman Loop , Brooksville, FL 34601 is currently listed for sale with an asking price of $349,500. This property was built in 2020 and has 2 bedrooms and 2 full baths with 1686 sq. ft. Cappleman Loop is located in the CASCADES AT S H PLANT subdivision. Search CASCADES AT S H PLANT real estate on jthomas.realty100.com today.