JinoThomas

BEDS3
BATHS2 full 1 partial
SQUARE FEET2,082
MLS#R11162448
STATUSActive Under Contract
PROPERTY TYPEResidential - Townhouse
SUBDIVISIONOAKDALE TOWNHOMES II
Property Description
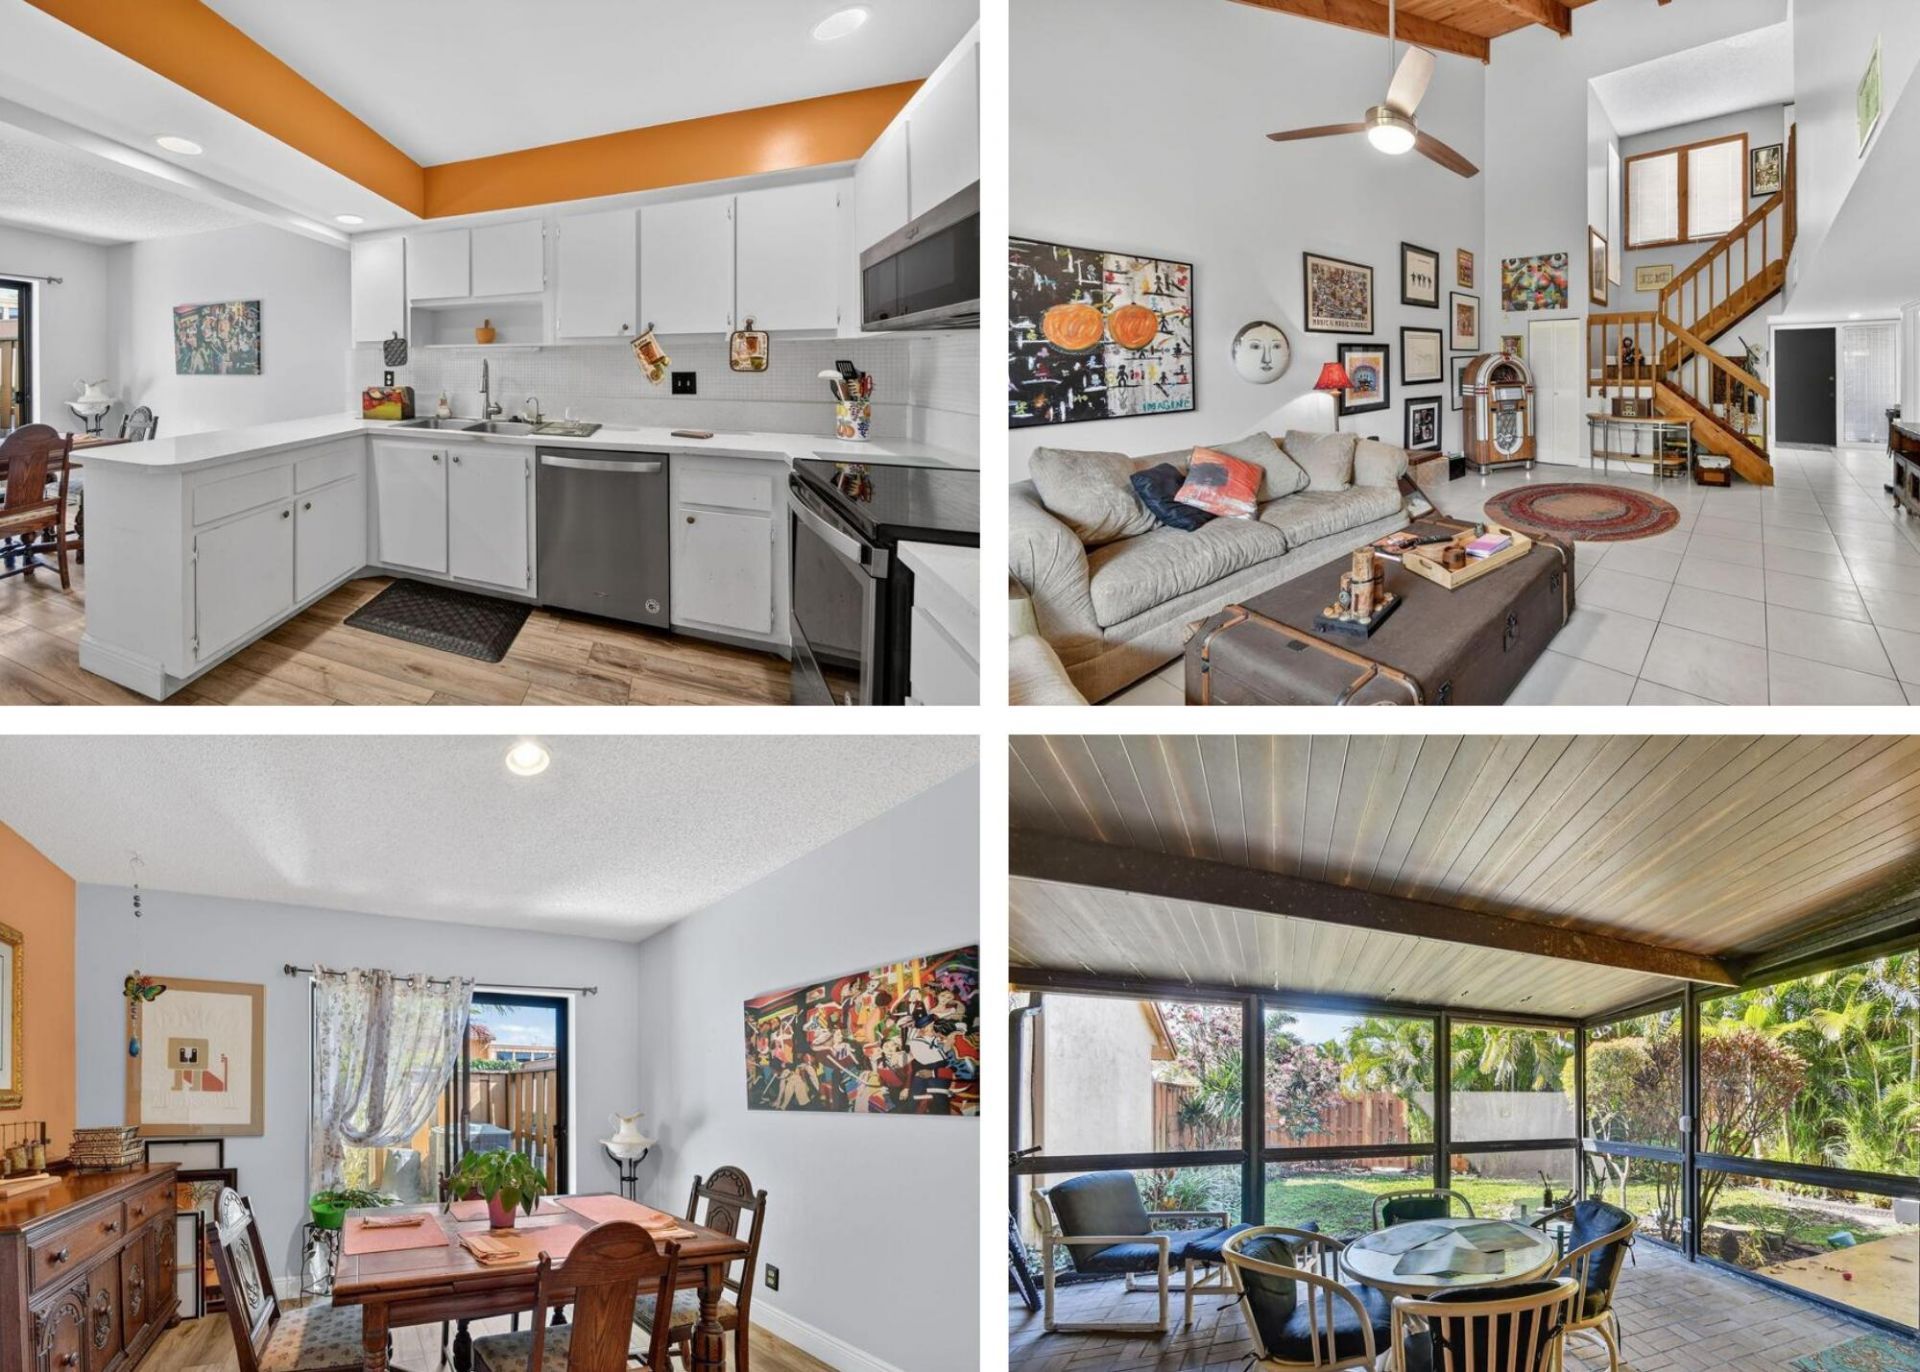
Welcome home to this beautifully maintained 3-bed, 2 bath 1 car garage home offering a bright and open floor plan perfect for both everyday living and entertaining. The spacious eat-in kitchen flows seamlessly into the main living areas and features newer wood-like flooring that adds warmth and style. Enjoy peace of mind with major updates already done, including a roof (2020), A/C (2020), and all appliances (2020). The home is equipped with accordion hurricane shutters for added protection and convenience. Step outside to relax or entertain in the large, roofed and screened patio, ideal for enjoying the outdoors year-round. With its open layout, modern updates, and thoughtful features, this home truly has so much more to offer-don't miss the opportunity to make it yours! Indian Spring is a 55+ community. It also has membership if you would like to belong to a country club, but it is not mandatory. Indian Spring has a dual membership with the Fountains. If interested we will provide information.
Property Features
Property Type: Residential - Townhouse
Cooling: Central Air, Electric
Garage: 1 car attached
Heating: Central, Electric
Home Style: Mediterranean
Lot Size: 0.09 Acres
Roof Type: Spanish Tile
Stories: 2.0
Taxes: $1,400
Year Built: 1980
Amenities
Cathedral Ceiling(s)
Pantry
Vaulted Ceiling(s)
Walk-In Closet(s)
Balcony
Feature Descriptions
Appliances: Electric Water Heater, Dryer, Disposal, Dishwasher, Electric Range, Ice Maker, Refrigerator, Water Heater, Washer
Association Amenities: Pool
Association Fee Includes: Cable TV, Maintenance Grounds, Security, Common Areas
Balcony: Balcony - Open
Days on Site: 103
Exterior: Stucco, CBS
Flooring: Ceramic Tile, Wood
Furnished: Unfurnished
HOA Fee: $540.66/ Monthly
Laundry: In Garage
Parcel#: 00424535070000050
Parking: Garage Door Opener, Guest, Garage, Attached Garage
Parking Notes: Garage Door Opener, Guest, Garage, Attached Garage
Patio/Porch: Patio - Covered, Patio - Open, Patio - Screened, Patio, Porch
Pets Allowed: Yes, Breed Restrictions
Restrictions: Buyer Approval Required
Security: Gated with Guard, Smoke Detector(s), Security Patrol
Sewer: Public Sewer
Special View Info: Garden
Sprinkler: Auto Sprinkler
SQFT Living: 1634
Structure Type: Townhouse
Total Rooms: 8
Utilities: Cable Available, Sewer Available, Water Available
Utilities: Cable Available, Sewer Available, Water Available
Water: Public
Waterfront Features: None
Windows: Blinds, Single Hung Metal, Sliding
Room Sizes
Bedroom 2: 12 X 14 Level Upper
Dining Room: 12 X 14 Level Main
Kitchen: 12 X 21 Level Main
Living Room: 17 X 28 Level Main
Primary Bedroom: 13 X 15 Level Upper
Local Schools
High School: Boynton Beach
Middle School: Carver Community
Elementary School: Hagen Road
Listed By / Shown By
Listed By
Agency Name: The Keyes Company
Agency Phone: 561-752-5414
Shown By
Agent Name: Jino Thomas
Agent Phone: Cell: (954) 304-5755
Agency Title: Realty 100

Estimate Your Payment
Estimated Payment
$ 919.66 per month $709.96 Principal & Interest $116.67 Property Tax $93.04 Homeowner's InsuranceChange Payment Information


Privacy Policy / DMCA Notice / ADA Accessibility


This site is hosted, designed and copyright
© 1994 - 2026 by
Delta Media Group, Inc. -- Patent Pending --
5373 Stonybrook Lane | MLS# R11162448
This townhouse located at 5373 Stonybrook Lane, Boynton Beach, FL 33437 is currently listed for sale with an asking price of $319,000. This property was built in 1980 and has 3 bedrooms and 2 full and 1 partial baths with 2082 sq. ft. Stonybrook Lane is located in the OAKDALE TOWNHOMES II subdivision. Search OAKDALE TOWNHOMES II real estate on jthomas.realty100.com today.