JinoThomas

BEDS3
BATHS2 full
SQUARE FEET1,138
MLS#O6408866
STATUSActive
PROPERTY TYPEResidential - Single Family
SUBDIVISIONROCKWOOD ESTATES
Property Description
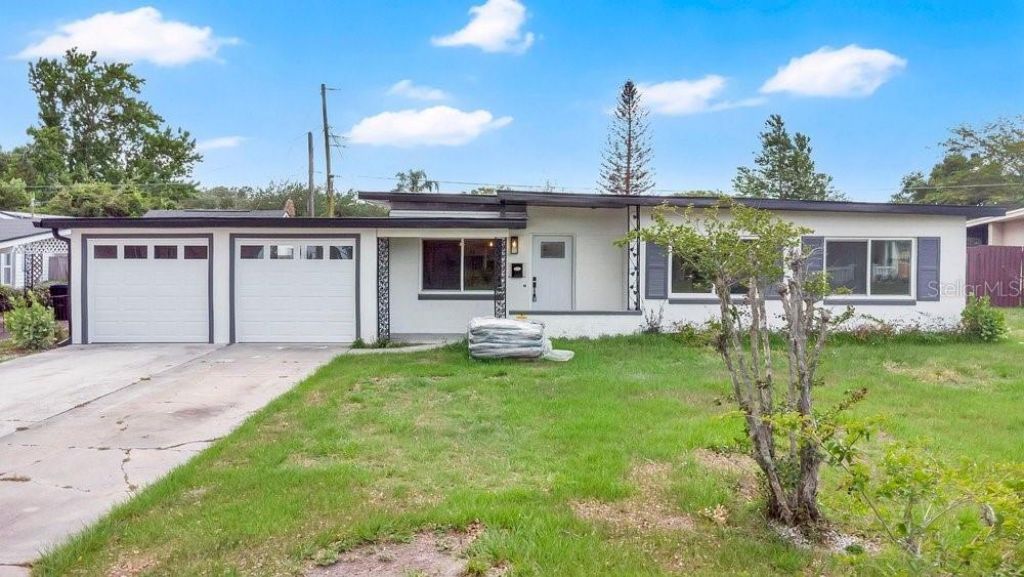
One or more photo(s) has been virtually staged. Fully Remodeled 3-Bedroom, 2-Bath Single-Family Home - Renovated in 2026Welcome to this beautifully updated single-family home, fully remodeled in 2026 and designed for modern comfort, style, and peace of mind. Offering 3 bedrooms and 2 bathrooms, this move-in-ready property showcases quality upgrades throughout, making it an exceptional opportunity for buyers seeking a turnkey home with thoughtful finishes and major system improvements already completed.Inside, you'll find a bright, inviting layout enhanced by new drywall, new LVP flooring throughout, new solid core doors, and new LED ceiling lights that add a clean, modern feel to every room. The kitchen and laundry room have been updated with new cabinetry, while full quartz countertops bring a sleek, polished finish to the living spaces.Both bathrooms have been upgraded with quality features, including Kohler toilets, Kohler faucets, and Kohler shower hardware. Behind the scenes, the home has also been improved with new PEX water piping and all stainless steel braided water lines for the toilets and bathrooms, offering added durability and convenience.This home's major mechanical and infrastructure updates provide real value, including a new electric panel installed in 2026, a new AC system installed in 2026, all new AC ducts installed in 2026, a new water heater installed in 2026, and new insulation installed in 2026. The property also features new double insulated windows, with impact windows at the front of the home for additional efficiency and peace of mind.Additional upgrades continue with new Kwikset door locks inside and outside, plus full hex LED garage lights that give the garage a bright, high-end look perfect for storage, projects, or everyday use.If you're looking for a stylishly renovated 3-bedroom, 2-bath home with extensive 2026 upgrades and true move-in-ready appeal, this property is a must-see. Schedule your private showing today.
Property Features
Property Type: Residential - Single Family
Cooling: Central Air
Garage: 2 car attached
Heating: Central
Lot Size: 0.18 Acres
Roof Type: Membrane
Stories: 1.0
Taxes: $943
Year Built: 1959
Amenities
Ceiling Fans(s)
Living Room/Dining Room Combo
Stone Counters
Walk-In Closet(s)
Sidewalk
Feature Descriptions
Appliances: Dishwasher, Dryer, Microwave, Range, Washer
Community Features: Street Lights
Directions: From the intersection of S Orange Ave and E Michigan St, head South on S Orange Ave (Approx 2.3 mi) to W Mary Jess Rd, turn Right to Chenault Ave (Approx .3 mi) turn Right, Destination will be on Left.
Exterior: Block, Concrete
Flood Zone Code: X
Flooring: Ceramic Tile, Luxury Vinyl
Foundation: Slab
Home Warranty Y/N: No
Listing Terms: Cash, Conventional, FHA, VA Loan
Lot Dimensions: 0.18
Ownership: Fee Simple
Property Attached Y/N: No
Property Sub-Type: Single Family Residence
Sewer: Public Sewer
Showing Instructions: Combination Lock Box, ShowingTime
Special Sale Provisions: None
Utilities: Cable Available, Cable Connected, Electricity Available, Electricity Connected, Phone Available
Water: Public
Water Access Y/N: No
Windows: Double Pane Windows
Zoning: R-1A
Room Sizes
Living Room: 14x17
Kitchen: 18x10
Primary Bedroom: 13x12
Bedroom 2: 11x13
Bedroom 3: 10x13
Primary Bathroom: 5x7
Bathroom 2: 7x5
Local Schools
High School: Oak Ridge High
Middle School: PERSHING K-8
Elementary School: Pershing Elem
Listed By / Shown By
Listed By
Agency Name: BEAR TEAM REAL ESTATE
Agency Contact: 407-228-1112
Shown By
Agent Name: Jino Thomas
Agent Phone: Cell: (954) 304-5755
Agency Title: Realty 100

Estimate Your Payment
Estimated Payment
$ 1,160.74 per month $956.77 Principal & Interest $78.58 Property Tax $125.39 Homeowner's InsuranceChange Payment Information



Member Participants (and their affiliated licensees, if applicable) shall indicate on their websites that IDX information is provided exclusively for consumers’ personal non-commercial use, that it may not be used for any purpose other than to identify prospective properties consumers may be interested in purchasing, that the data is deemed reliable but is not guaranteed by MLS GRID, and that the use of the MLS GRID Data may be subject to an end user license agreement prescribed by the Member Participant’s applicable MLS if any and as amended from time to time. MLS GRID may, at its discretion, require use of other disclaimers as necessary to protect Member Participant, and/or their MLS from liability.
Based on information submitted to the MLS GRID. All data is obtained from various sources and may not have been verified by broker or MLS GRID. Supplied Open House Information is subject to change without notice. All information should be independently reviewed and verified for accuracy. Properties may or may not be listed by the office/agent presenting the information.
Privacy Policy / DMCA Notice / ADA Accessibility


This site is hosted, designed and copyright
© 1994 - 2026 by
Delta Media Group, Inc. -- Patent Pending --
5418 Chenault Avenue | MLS# O6408866
This single family home located at 5418 Chenault Avenue , Orlando, FL 32839 is currently listed for sale with an asking price of $429,900. This property was built in 1959 and has 3 bedrooms and 2 full baths with 1138 sq. ft. Chenault Avenue is located in the ROCKWOOD ESTATES subdivision. Search ROCKWOOD ESTATES real estate on jthomas.realty100.com today.