JinoThomas

BEDS3
BATHS2 full
MLS#F10543355
STATUSActive Under Contract
PROPERTY TYPEResidential - Single Family
SUBDIVISIONLehigh
Property Description
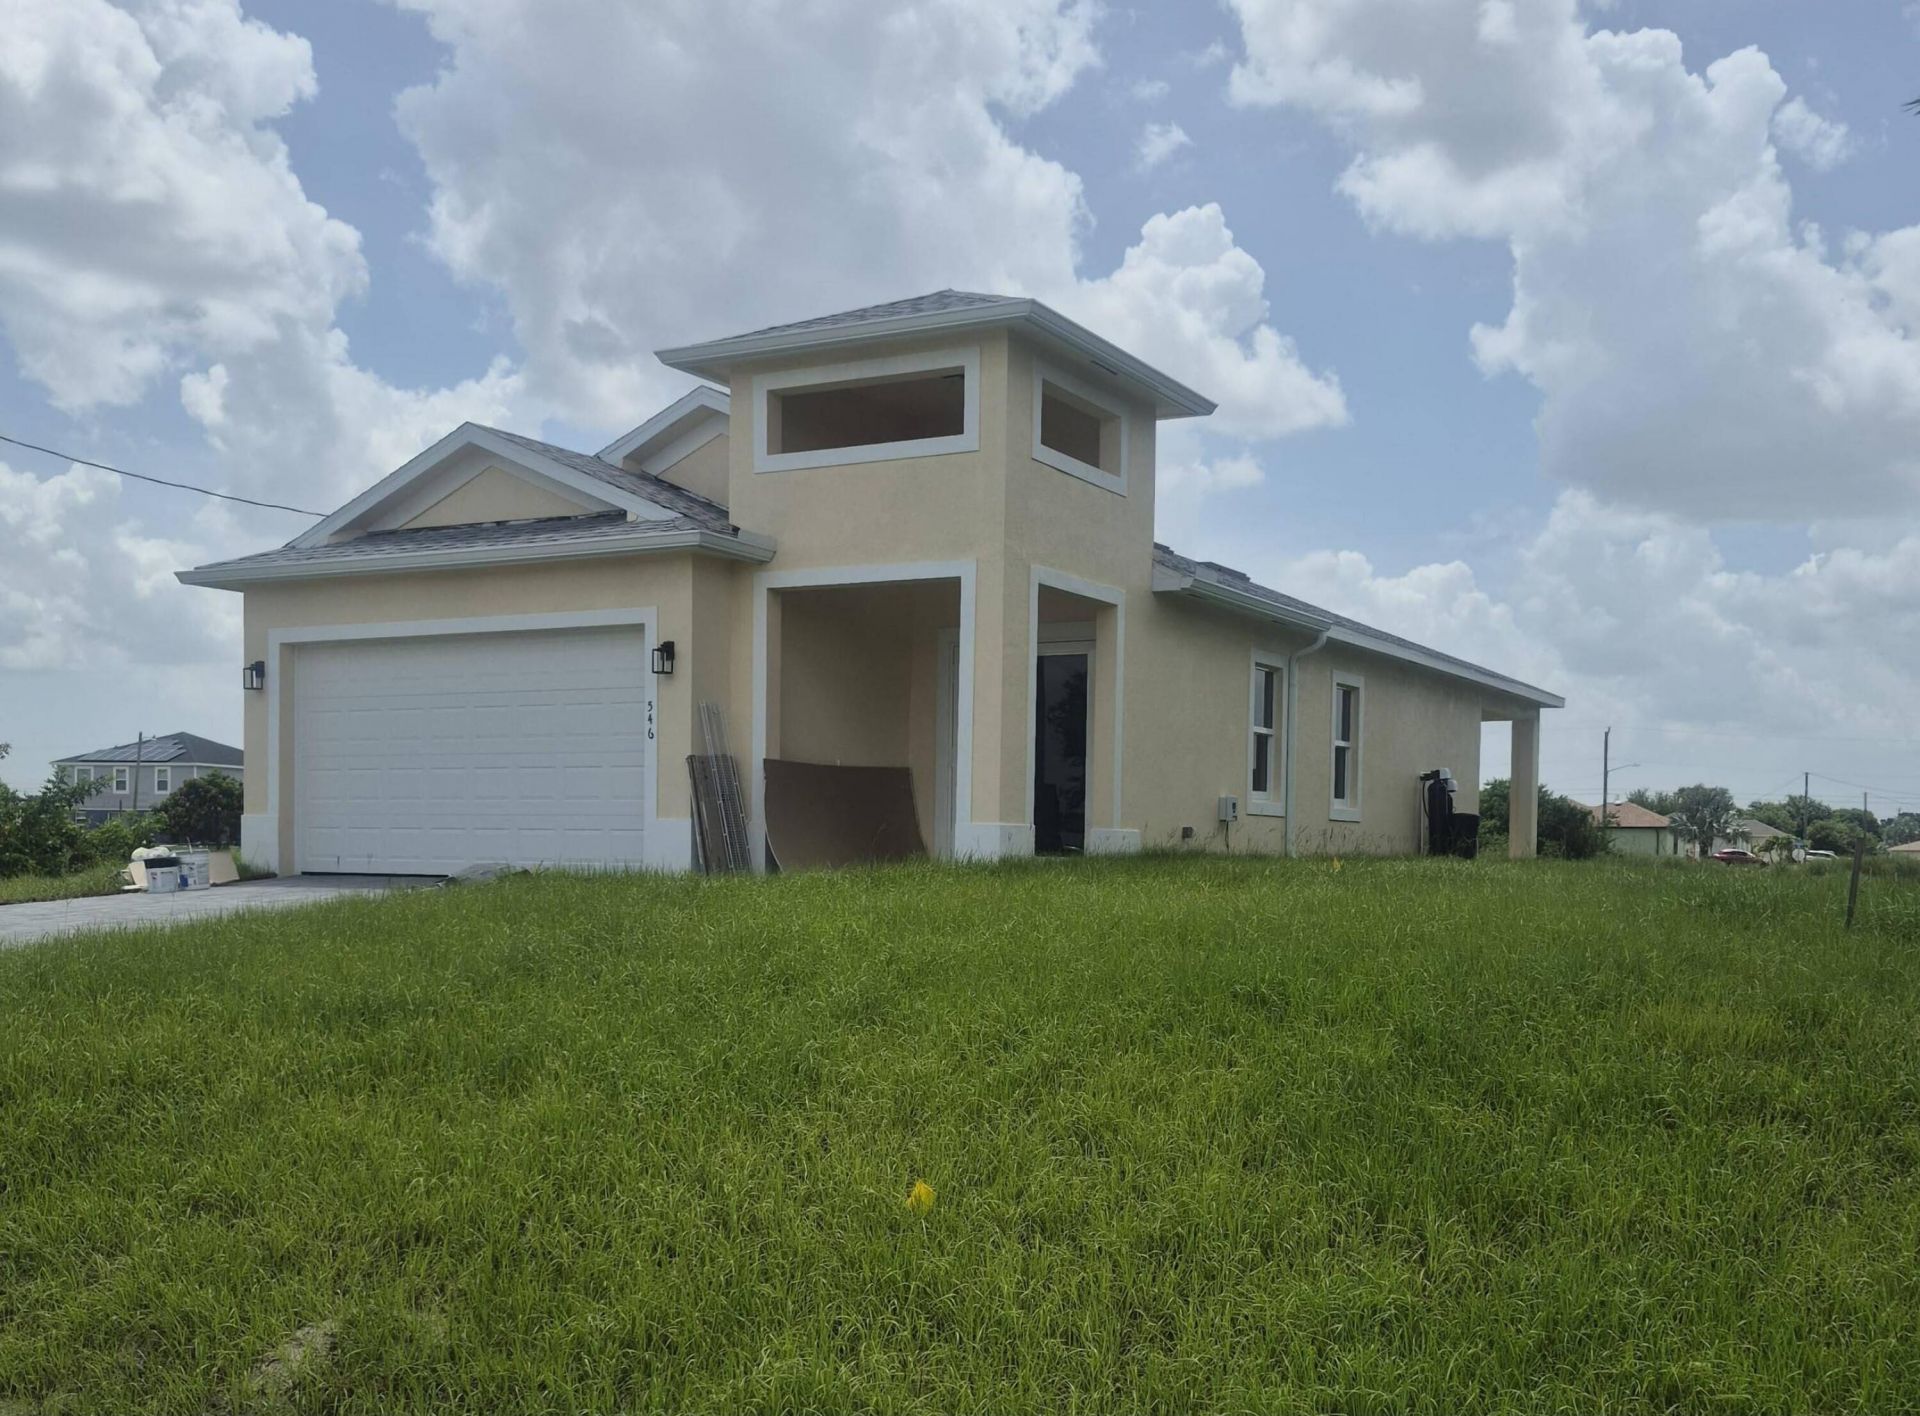
Brand New Construction Open floor plan with a modern kitchen, stainless steel appliances, double door refrigerator, granite countertops, modern sink & finishes, & a large kitchen bar with plenty of counterspace. The primary suite is a retreat on its own: a luxurious ensuite with a spacious walk-in closet, granite countertops, & a tiled shower with glass shower door. Other high-end features include ceramic flooring, tons of storage space, modern 3 blade celling fans, speckled paint finish on patio & front entry, & hurricane-impact doors & windows. No HOA. Seller is offering $10,000 towards closing costs
Property Features
Property Type: Residential - Single Family
Cooling: Central Air, Ceiling Fan(s), Electric
Garage: 2 car attached
Heating: Central, Electric
Home Style: Contemporary
Lot Size: 0.26 Acres
Roof Type: Wood
Stories: 1.0
Taxes: $435
Year Built: 2026
Amenities
High Ceilings
Other
Walk-In Closet(s)
Other
Feature Descriptions
Appliances: Electric Water Heater, Dryer, Dishwasher, Electric Range, Ice Maker, Microwave, Other, Refrigerator, Water Heater, Washer
Days on Site: 244
Door Features: French Doors
Exterior: Block, CBS
Flooring: Tile
Guest House Y/N: No
Laundry: Inside
Parcel#: 184527l1160530150
Parking: Covered, Driveway, Garage Door Opener, Paver Block, Garage, Attached Garage, Attached
Parking Notes: Covered, Driveway, Garage Door Opener, Paver Block, Ga
Patio/Porch: Patio - Open, Patio
Pets Allowed: Yes, No Restrictions
Restrictions: No Restrictions
Security: Smoke Detector(s)
Sewer: Septic Tank
Special View Info: Water, Canal
SQFT Living: 1350
Structure Type: House
Total Rooms: 3
Utilities: Electricity Connected
Utilities: Electricity Connected
Water: Well
Waterfront Features: None, Canal Front, Canal Width 1-80 Feet
Listed By / Shown By
Listed By
Agency Name: United Realty Group, Inc
Agency Phone: 561-235-2127
Shown By
Agent Name: Jino Thomas
Agent Phone: Cell: (954) 304-5755
Agency Title: Realty 100

Estimate Your Payment
Estimated Payment
$ 791.17 per month $667.45 Principal & Interest $36.25 Property Tax $87.47 Homeowner's InsuranceChange Payment Information


Privacy Policy / DMCA Notice / ADA Accessibility


This site is hosted, designed and copyright
© 1994 - 2026 by
Delta Media Group, Inc. -- Patent Pending --
546 Pachman Circle | MLS# F10543355
This single family home located at 546 Pachman Circle, Lehigh Acres, FL 33974 is currently listed for sale with an asking price of $299,900. This property was built in 2026 and has 3 bedrooms and 2 full baths. Pachman Circle is located in the Lehigh subdivision. Search Lehigh real estate on jthomas.realty100.com today.