JinoThomas

BEDS4
BATHS3 full
SQUARE FEET3,101
MLS#B26090830
STATUSActive
PROPERTY TYPEResidential - Single Family
SUBDIVISIONNAUTICA ISLES WEST 3
Property Description
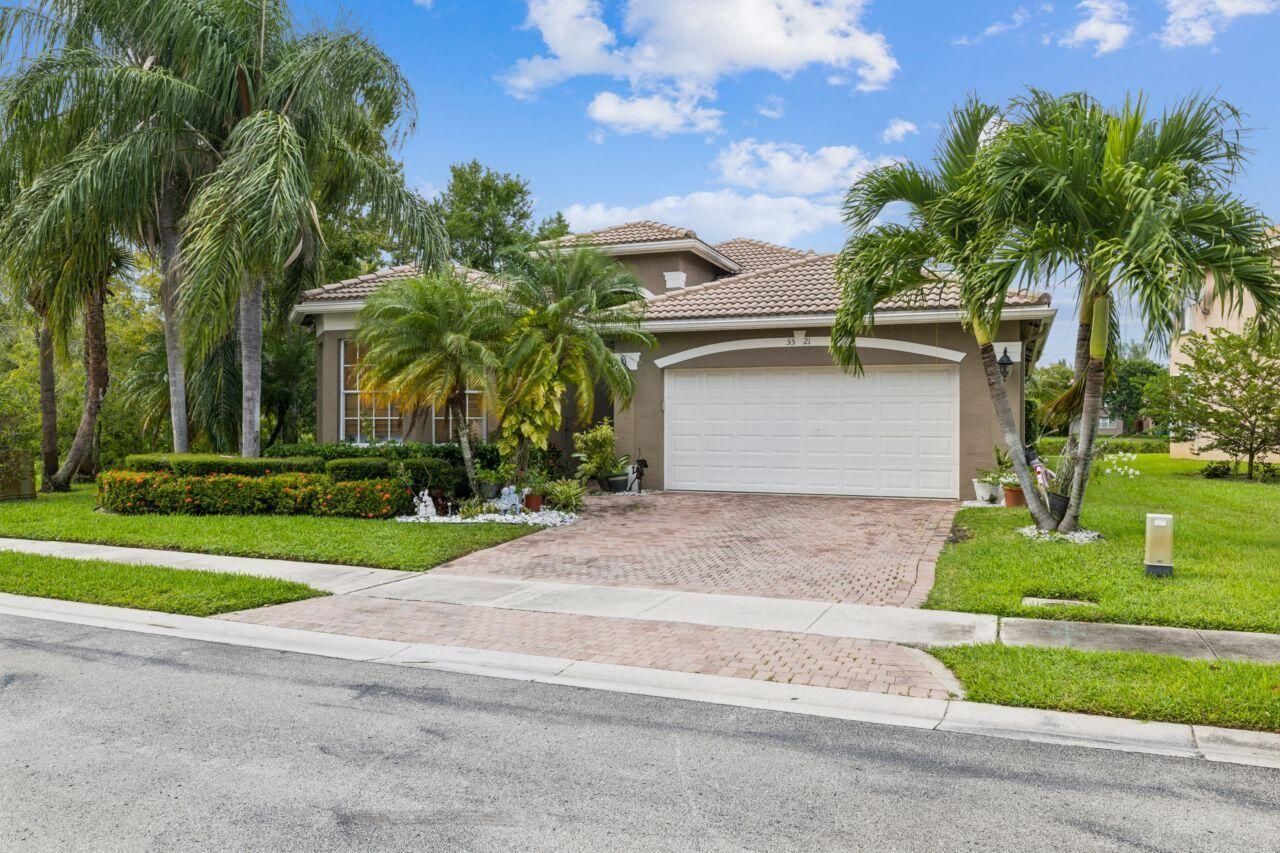
Welcome to this spacious 4-bedroom, 3-bath waterfront home situated on a desirable corner lot in the gated community of Nautica Isles! Offering nearly 2,500 SF of living space, this single-story home features a split-bedroom floor plan, soaring ceilings, generous living areas, and beautiful lake views. The kitchen offers granite countertops and ample cabinetry. The primary suite features a walk-in closet, dual sinks, soaking tub, and separate shower. Step outside to your own tropical retreat with an abundance of fruit trees, lush surroundings, and peaceful waterfront views. Perfect for relaxing or entertaining! Complete with a 2-car garage, this community offers resort-style amenities including a clubhouse, pool, fitness center, tennis and basketball courts, and playground.
Property Features
Property Type: Residential - Single Family
Cooling: Central Air
Garage: 2 car attached
Heating: Central
Home Style: Ranch
Lot Size: 0.15 Acres
Roof Type: Barrel
Stories: 1.0
Taxes: $6,164
Year Built: 2004
Amenities
High Ceilings
Pantry
Walk-In Closet(s)
Bedroom Layout - Split
Custom Mirrors
Garden
Feature Descriptions
Appliances: Electric Water Heater, Dryer, Disposal, Dishwasher, Electric Range, Microwave, Refrigerator, Water Heater, Washer
Association: Seacrest Management Group
Association Amenities: Basketball Court, Clubhouse, Fitness Center, Pool, Tennis Court(s), Sidewalks, Security
Association Fee Includes: Cable TV, Maintenance Grounds, Security, Trash, Common Areas
Exterior: CBS
Fencing: Back Yard
Flooring: Carpet, Ceramic Tile
Furnished: Unfurnished
HOA Fee: $213/ Monthly
Laundry: Laundry Tub
Lot: Corner Lot, Fruit Tree(s), Room for Pool
Lot: Corner Lot, Fruit Tree(s), Room for Pool
Parcel#: 18424435190004740
Parking: Paver Block, Garage, Attached Garage
Parking Notes: Paver Block, Garage, Attached Garage
Patio/Porch: Patio - Open, Patio
Pets Allowed: Yes, Pet Restrictions Possible
Restrictions: Other Restrictions
Security: Gated with Guard, Smoke Detector(s)
Sewer: Public Sewer
Special View Info: Garden, Water, Lake
SQFT Living: 2489
Structure Type: House
Total Rooms: 7
Utilities: Cable Available, Electricity Available, Sewer Available, Water Available
Utilities: Cable Available, Electricity Available, Sewer Available, Water Available
Water: Public
Waterfront Features: Lake Front
Windows: Blinds
Room Sizes
Living Room: 17 X 25 Level First
Kitchen: 11 X 24 Level First
Primary Bedroom: 13 X 18 Level First
Bedroom 2: 12 X 15 Level First
Bedroom 3: 12 X 13 Level First
Bedroom 4: 11 X 11 Level First
Local Schools
High School: Santaluces
Middle School: Tradewinds
Elementary School: Diamond View
Listed By / Shown By
Listed By
Agency Name: LoKation
Agency Phone: 954-545-5583
Shown By
Agent Name: Jino Thomas
Agent Phone: Cell: (954) 304-5755
Agency Title: Realty 100

Estimate Your Payment
Estimated Payment
$ 2,099.27 per month $1,401.88 Principal & Interest $513.67 Property Tax $183.72 Homeowner's InsuranceChange Payment Information


Privacy Policy / DMCA Notice / ADA Accessibility


This site is hosted, designed and copyright
© 1994 - 2026 by
Delta Media Group, Inc. -- Patent Pending --
5521 Albin Drive | MLS# B26090830
This single family home located at 5521 Albin Drive, Greenacres, FL 33463 is currently listed for sale with an asking price of $629,900. This property was built in 2004 and has 4 bedrooms and 3 full baths with 3101 sq. ft. Albin Drive is located in the NAUTICA ISLES WEST 3 subdivision. Search NAUTICA ISLES WEST 3 real estate on jthomas.realty100.com today.