JinoThomas

BEDS1
BATHS1 full
SQUARE FEET846
MLS#A12101608
STATUSActive
PROPERTY TYPEResidential - Condominium
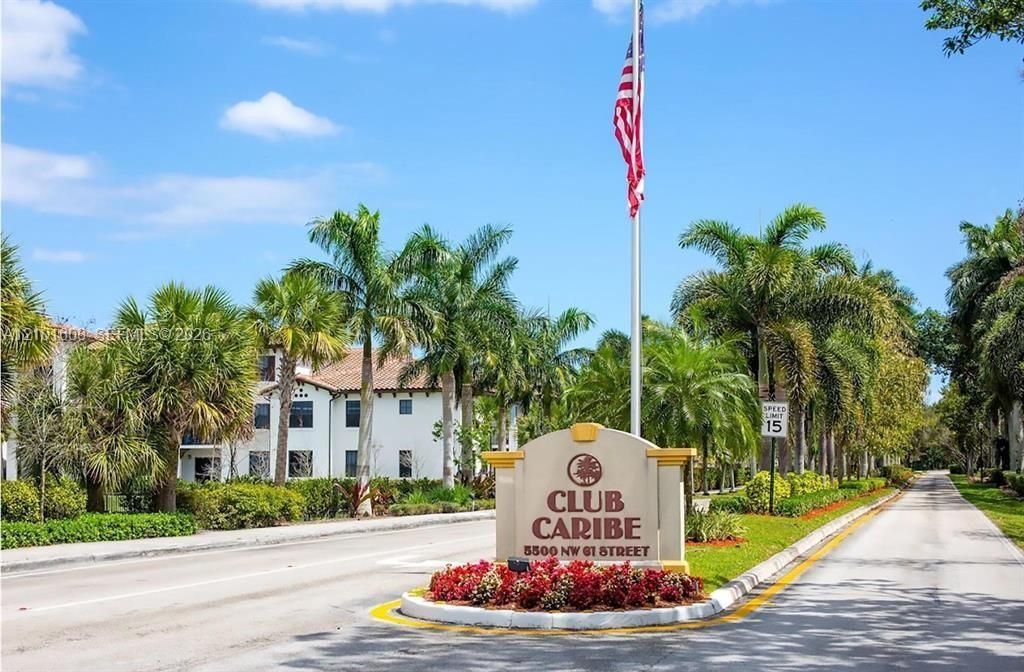
SUBDIVISIONCLUB CARIBE CONDO
Property Description
Welcome home to this beautifully 1bd/1ba condo located in a secure, gated community?ideal for a first-time homebuyer or a savvy investor seeking strong rental potential. appliances, including a washer, dryer, stove, and refrigerator. Step outside to your private third-floor patio, offering exceptional privacy and the perfect spot to unwind. Conveniently located near banks, restaurants, shopping, and everyday essentials, this community offers no rental or age restrictions, providing flexibility for both owners and investors. Community Amenities Include: Manned, gated entry Resort-style pool & Jacuzzi Fully equipped gym Tennis court Dog park & childrens playground Assigned parking plus ample guest parking This is a rare opportunity to own a stylish, low-maintenance home in a prime location with outstanding amenities. 48 hour notice required before any showings. The property is currently tenant occupied.
Property Features
Property Type: Residential - Condominium
Cooling: Central Air
Heating: Central
Stories: 3.0
Taxes: $3,907
Year Built: 1998
Amenities
Other
Other
Feature Descriptions
Appliances: Dishwasher, Disposal, Dryer, Electric Range, Microwave, Refrigerator, Washer
Association Amenities: Clubhouse-Clubroom, Pool, Tennis Court(s)
Crops Included Y/N: No
Days on Site: 26
Exterior: Concrete Block Construction, Brick
Flooring: Ceramic Floor
HOA Fee: 478/ Monthly
Home Warranty Y/N: No
Lease Considered Y/N: No
Listing Terms: All Cash, Conventional
Parcel#: 484207AA2200
Parking: 1 Space
Parking Notes: 1 Space
Patio/Porch: Patio
Property Attached Y/N: Yes
Property Sub-Type: Condominium
Security: Security Patrol
Special View Info: Skyline
Local Schools
High School: Monarch
Middle School: Lyons Creek
Elementary School: Tradewinds
Listed By / Shown By
Listed By
Agency Name: Deluxe Realty LLC
Agency Phone: 954-623-7527
Shown By
Agent Name: Jino Thomas
Agent Phone: Cell: (954) 304-5755
Agency Title: Realty 100

Estimate Your Payment
Estimated Payment
$ 972.51 per month $571.97 Principal & Interest $325.58 Property Tax $74.96 Homeowner's InsuranceChange Payment Information


Privacy Policy / DMCA Notice / ADA Accessibility


This site is hosted, designed and copyright
© 1994 - 2026 by
Delta Media Group, Inc. -- Patent Pending --
5590 NW 61st St , Unit 832 | MLS# A12101608
This condo located at 5590 NW 61st St , Unit 832, Coconut Creek, FL 33073 is currently listed for sale with an asking price of $257,000. This property was built in 1998 and has 1 bedrooms and 1 full baths with 846 sq. ft. NW 61st St , Unit 832 is located in the CLUB CARIBE CONDO subdivision. Search CLUB CARIBE CONDO real estate on jthomas.realty100.com today.