JinoThomas

BEDS3
BATHS3 full
SQUARE FEET1,843
MLS#N6146083
STATUSActive
PROPERTY TYPEResidential - Single Family
SUBDIVISIONVENICE GOLF & COUNTRY CLUB
Property Description
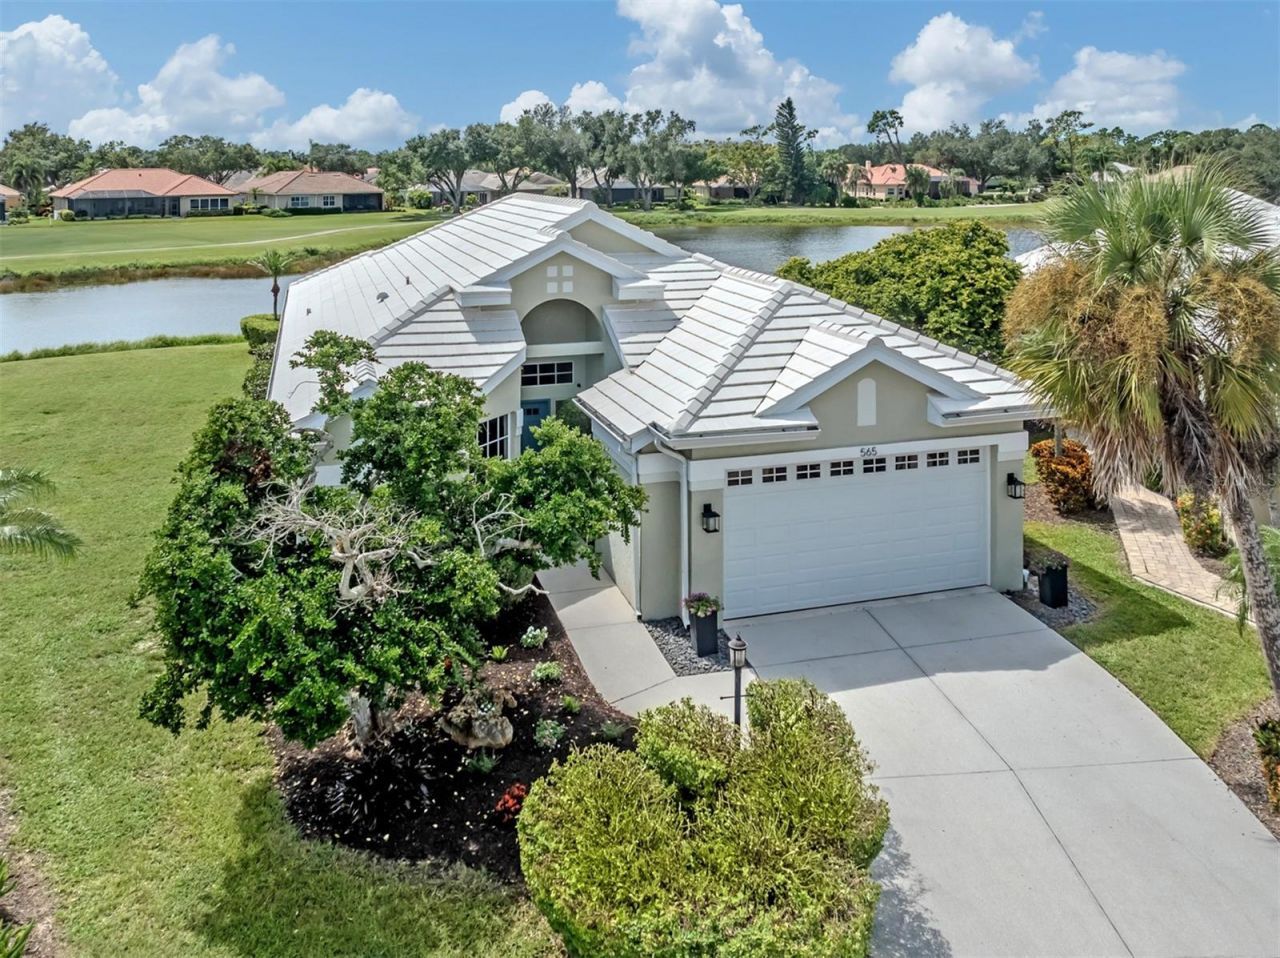
Welcome to an exceptional custom residence in the exclusive Venice Golf and Country Club, where refined interiors, serene surroundings and an extraordinary Florida lifestyle come together. This beautifully appointed three-bedroom, three-bath home is ideally positioned on a quiet cul-de-sac, offering privacy, tranquility and sought-after lake and fairway views, with no golf cart or service traffic passing behind the property. Designed for elegant entertaining and relaxed everyday living, the open floor plan flows effortlessly from the stylish interior to the expansive lanai. A heated pool and spa create a private outdoor retreat, where spectacular sunrises and sunsets become part of the daily experience. Inside, rich wood flooring, custom wood cabinetry, granite countertops with a generous island, stainless-steel luxury appliances, crown molding and architectural details create an inviting ambiance of relaxed elegance. Renovated baths and laundry room add to the home's appeal. Set within a maintained neighborhood designed for carefree living, this exceptional residence offers the perfect balance of privacy and comfort. Life at Venice Golf and Country Club has been recently reimagined, offering an exceptional blend of luxury, wellness, recreation and connection. The expanded Clubhouse features a sophisticated gathering bar, gourmet and commercial kitchens, cozy fire pit and inviting spaces for casual and special-event dining. The new state-of-the-art Wellness Center elevates everyday well-being with massage therapy, fitness classes, yoga, physical therapy and personal training. At the heart of the community is the beautifully renovated Ted McAnlis-designed 18-hole championship golf course, complemented by Har-Tru tennis courts, bocce ball and a Junior Olympic-sized pool and spa. As a Geo-Certified Audubon Cooperative Sanctuary, VGCC embraces environmental stewardship while preserving its natural beauty. An A+ financial rating further reflects the strength and stability of this exceptional community. Ideally located just minutes from airports, shopping, dining, I-75, Wellen Park and cultural attractions, with charming Venice Island and 14 miles of pristine Gulf Coast beaches just a short drive away. This is more than a beautiful home; it's an elevated lifestyle in one of Venice's most desirable private communities.
Property Features
Property Type: Residential - Single Family
Cooling: Central Air
Heating: Central
Home Style: Custom, Florida
Lot Size: 0.21 Acres
Roof Type: Tile
Stories: 1.0
Taxes: $5,353
Year Built: 1991
Amenities
Ceiling Fans(s)
Central Vaccum
Crown Molding
High Ceilings
Kitchen/Family Room Combo
Walk-In Closet(s)
Awning(s)
Lighting
Rain Gutters
Sidewalk
Feature Descriptions
Appliances: Dishwasher, Dryer, Electric Water Heater, Microwave, Range, Refrigerator, Washer
Association Amenities: Clubhouse, Fitness Center, Gated, Golf Course, Handicap Modified, Pickleball Court(s), Pool, Recreation Facilities, Security, Spa/Hot Tub, Storage, Tennis Court(s)
Community Features: Buyer Approval Required, Deed Restrictions, Fitness Center, Gated Community - Guard, Golf Carts OK, Golf, Pool, Tennis Court(s), Street Lights
Directions: Enter main security gate off of Center Road. Do not follow GPS that takes you down Venice Avenue. US41 to East on Center Road to Venice Golf & Country Club entrance on left. Stop at the guard gate and show card (buyers must be accompanied by a Realtor®)
Exterior: Block, Stucco
Flood Zone Code: X
Flooring: Carpet, Wood
Foundation: Slab
Frontage Lake: 110
Garage Dimensions: 21x21
HOA Fee: 3129/ Annually
HOA Y/N: Yes
Home Warranty Y/N: No
Hot Tub: Yes
Listing Terms: Cash, Conventional, VA Loan
Lot: Cul-De-Sac
Lot Dimensions: 0.21
Number of Pets: 3
Other Equipment: Irrigation Equipment
Ownership: Fee Simple
Patio/Porch: Covered, Deck, Patio, Porch, Screened
Pets Allowed: Yes
Pets Restrictions: Contact the Master Association for specific details. Christine Goerz, Manager, 941-496-8482; christinegoerz@vgccmaster.com.
Pets Size: Large (61-100 Lbs.)
Pool: In Ground, Gunite, Heated
Property Attached Y/N: No
Property Sub-Type: Single Family Residence
Security: Gated Community, Smoke Detector(s)
Sewer: Public Sewer
Showing Instructions: Supra Lock Box, Appointment Only, Contact Call Center, Lock Box Electronic, See Remarks, ShowingTime
Special Sale Provisions: None
Swimming Pool: Yes
Utilities: BB/HS Internet Available, Cable Available, Public, Underground Utilities
Vegetation: Mature Landscaping
Water: Public
Water Access Y/N: No
Waterfront Features: Lake Front
Water View: Lake
Windows: Blinds, Window Treatments
Zoning: RSF2
Room Sizes
Bedroom 2: 13x11
Bedroom 3: 13x11
Dining Room: 11x10
Kitchen: 15x10
Great Room: 21x13
Primary Bedroom: 16x13
Local Schools
High School: Venice Senior High
Middle School: Venice Area Middle
Elementary School: Taylor Ranch Elementary
Listed By / Shown By
Listed By
Agency Name: PREMIER SOTHEBYS INTL REALTY
Agency Contact: 941-412-3323
Shown By
Agent Name: Jino Thomas
Agent Phone: Cell: (954) 304-5755
Agency Title: Realty 100

Estimate Your Payment
Estimated Payment
$ 1,828.04 per month $1,221.84 Principal & Interest $446.08 Property Tax $160.13 Homeowner's InsuranceChange Payment Information



Member Participants (and their affiliated licensees, if applicable) shall indicate on their websites that IDX information is provided exclusively for consumers’ personal non-commercial use, that it may not be used for any purpose other than to identify prospective properties consumers may be interested in purchasing, that the data is deemed reliable but is not guaranteed by MLS GRID, and that the use of the MLS GRID Data may be subject to an end user license agreement prescribed by the Member Participant’s applicable MLS if any and as amended from time to time. MLS GRID may, at its discretion, require use of other disclaimers as necessary to protect Member Participant, and/or their MLS from liability.
Based on information submitted to the MLS GRID. All data is obtained from various sources and may not have been verified by broker or MLS GRID. Supplied Open House Information is subject to change without notice. All information should be independently reviewed and verified for accuracy. Properties may or may not be listed by the office/agent presenting the information.
Privacy Policy / DMCA Notice / ADA Accessibility


This site is hosted, designed and copyright
© 1994 - 2026 by
Delta Media Group, Inc. -- Patent Pending --
565 Fallbrook Drive | MLS# N6146083
This single family home located at 565 Fallbrook Drive , Venice, FL 34292 is currently listed for sale with an asking price of $549,000. This property was built in 1991 and has 3 bedrooms and 3 full baths with 1843 sq. ft. Fallbrook Drive is located in the VENICE GOLF & COUNTRY CLUB subdivision. Search VENICE GOLF & COUNTRY CLUB real estate on jthomas.realty100.com today.