JinoThomas

BEDS2
BATHS2 full
SQUARE FEET1,601
MLS#A4699799
STATUSActive
PROPERTY TYPEResidential - Condominium
SUBDIVISIONCENTER GATE VILLAGE 4
Property Description
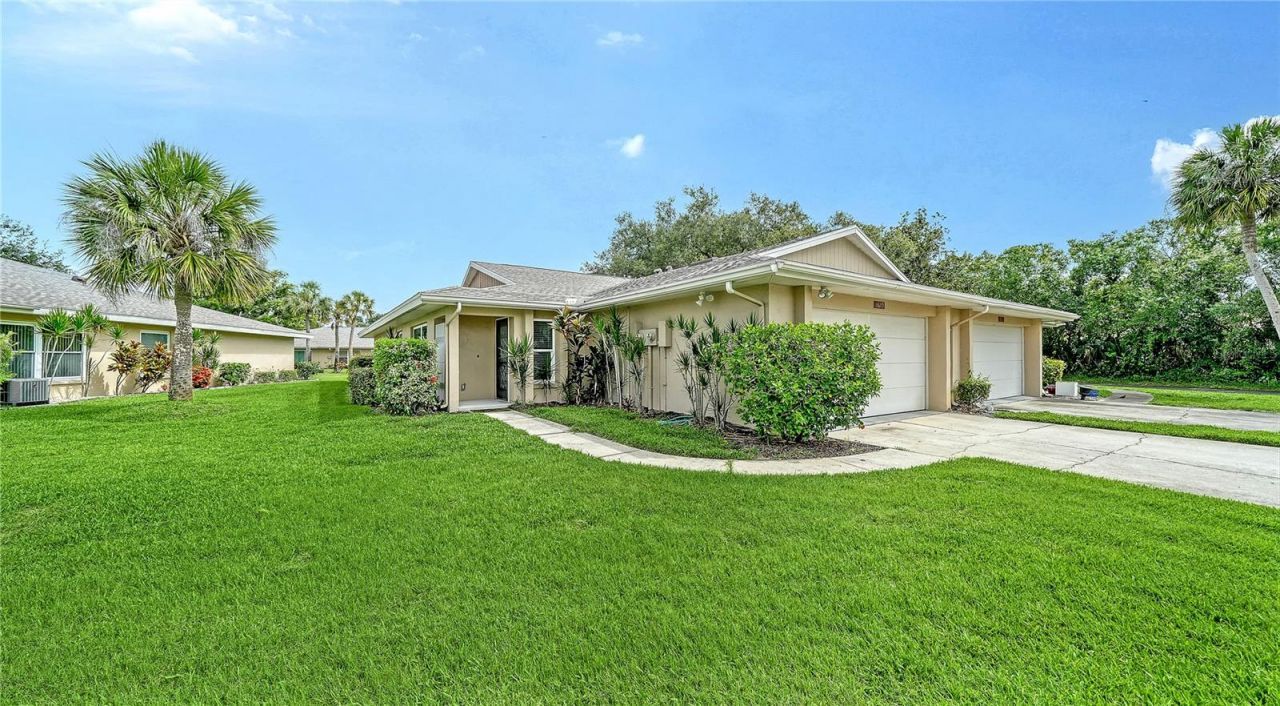
Welcome to this stunning 2-bedroom, 2-bathroom villa in the highly sought-after Center Gate Village! Recently and completely remodeled, this home boasts modern finishes and a fresh, contemporary design throughout. From the updated kitchen with sleek countertops and new appliances to the stylish bathrooms featuring elegant fixtures, no detail has been overlooked. The spacious living areas provide a bright and inviting atmosphere, while the private patio provides a perfect spot for relaxation. With everything updated to perfection, this villa offers the ultimate in comfort and convenience, all within a prime location. Not to mention the large 2-car garage, and sparkling community pool! Come see it today!
Property Features
Property Type: Residential - Condominium
Cooling: Central Air
Garage: 2 car attached
Heating: Central, Electric
Roof Type: Shingle
Stories: 1.0
Taxes: $3,106
Year Built: 1980
Amenities
Ceiling Fans(s)
Eat-in Kitchen
Living Room/Dining Room Combo
Open Floorplan
Solid Surface Counters
Thermostat
Private Mailbox
Rain Gutters
Sliding Doors
Feature Descriptions
Accessibility Features: Customized Wheelchair Accessible
Appliances: Convection Oven, Dishwasher, Disposal, Dryer, Freezer, Ice Maker, Microwave, Refrigerator, Washer
Association Amenities: Pool
Community Features: Buyer Approval Required, Clubhouse, Deed Restrictions, Pool
Directions: East on Wilkinson Road. Left onto Center Gate Boulevard. Right on Bountiful Road. Left onto Bowling Green. Right on Evergreen. House on your left.
Exterior: Block, Stucco
Flood Zone Code: X
Flooring: Tile, Vinyl
Foundation: Slab
Garage Dimensions: 20x23
HOA Fee: 454/ Monthly
HOA Y/N: Yes
Home Warranty Y/N: No
Listing Terms: Cash, Conventional, FHA
Lot: Near Golf Course, Near Public Transit
Number of Pets: 1
Ownership: Fee Simple
Patio/Porch: Enclosed, Patio
Pets Allowed: Cats OK, Dogs OK, Number Limit
Pets Size: Small (16-35 Lbs.)
Property Attached Y/N: No
Property Sub-Type: Villa
Senior Community: Yes
Sewer: Public Sewer
Showing Instructions: Lock Box Coded
Special Sale Provisions: None
Utilities: Public
Water: Public
Water Access Y/N: No
Zoning: RMF1
Local Schools
High School: Sarasota High
Middle School: Sarasota Middle
Elementary School: Ashton Elementary
Listed By / Shown By
Listed By
Agency Name: COLDWELL BANKER SARASOTA CENT.
Agency Contact: 941-487-5600
Shown By
Agent Name: Jino Thomas
Agent Phone: Cell: (954) 304-5755
Agency Title: Realty 100

Estimate Your Payment
Estimated Payment
$ 1,112.18 per month $754.47 Principal & Interest $258.83 Property Tax $98.88 Homeowner's InsuranceChange Payment Information



Member Participants (and their affiliated licensees, if applicable) shall indicate on their websites that IDX information is provided exclusively for consumers’ personal non-commercial use, that it may not be used for any purpose other than to identify prospective properties consumers may be interested in purchasing, that the data is deemed reliable but is not guaranteed by MLS GRID, and that the use of the MLS GRID Data may be subject to an end user license agreement prescribed by the Member Participant’s applicable MLS if any and as amended from time to time. MLS GRID may, at its discretion, require use of other disclaimers as necessary to protect Member Participant, and/or their MLS from liability.
Based on information submitted to the MLS GRID. All data is obtained from various sources and may not have been verified by broker or MLS GRID. Supplied Open House Information is subject to change without notice. All information should be independently reviewed and verified for accuracy. Properties may or may not be listed by the office/agent presenting the information.
Privacy Policy / DMCA Notice / ADA Accessibility


This site is hosted, designed and copyright
© 1994 - 2026 by
Delta Media Group, Inc. -- Patent Pending --
5689 Evergreen Drive , Unit 18 | MLS# A4699799
This condo located at 5689 Evergreen Drive , Unit 18, Sarasota, FL 34233 is currently listed for sale with an asking price of $339,000. This property was built in 1980 and has 2 bedrooms and 2 full baths with 1601 sq. ft. Evergreen Drive , Unit 18 is located in the CENTER GATE VILLAGE 4 subdivision. Search CENTER GATE VILLAGE 4 real estate on jthomas.realty100.com today.