JinoThomas

BEDS3
BATHS2 full 1 partial
SQUARE FEET3,256
MLS#B26064593
STATUSActive
PROPERTY TYPEResidential - Single Family
SUBDIVISIONSUNTERRA PUD
Property Description
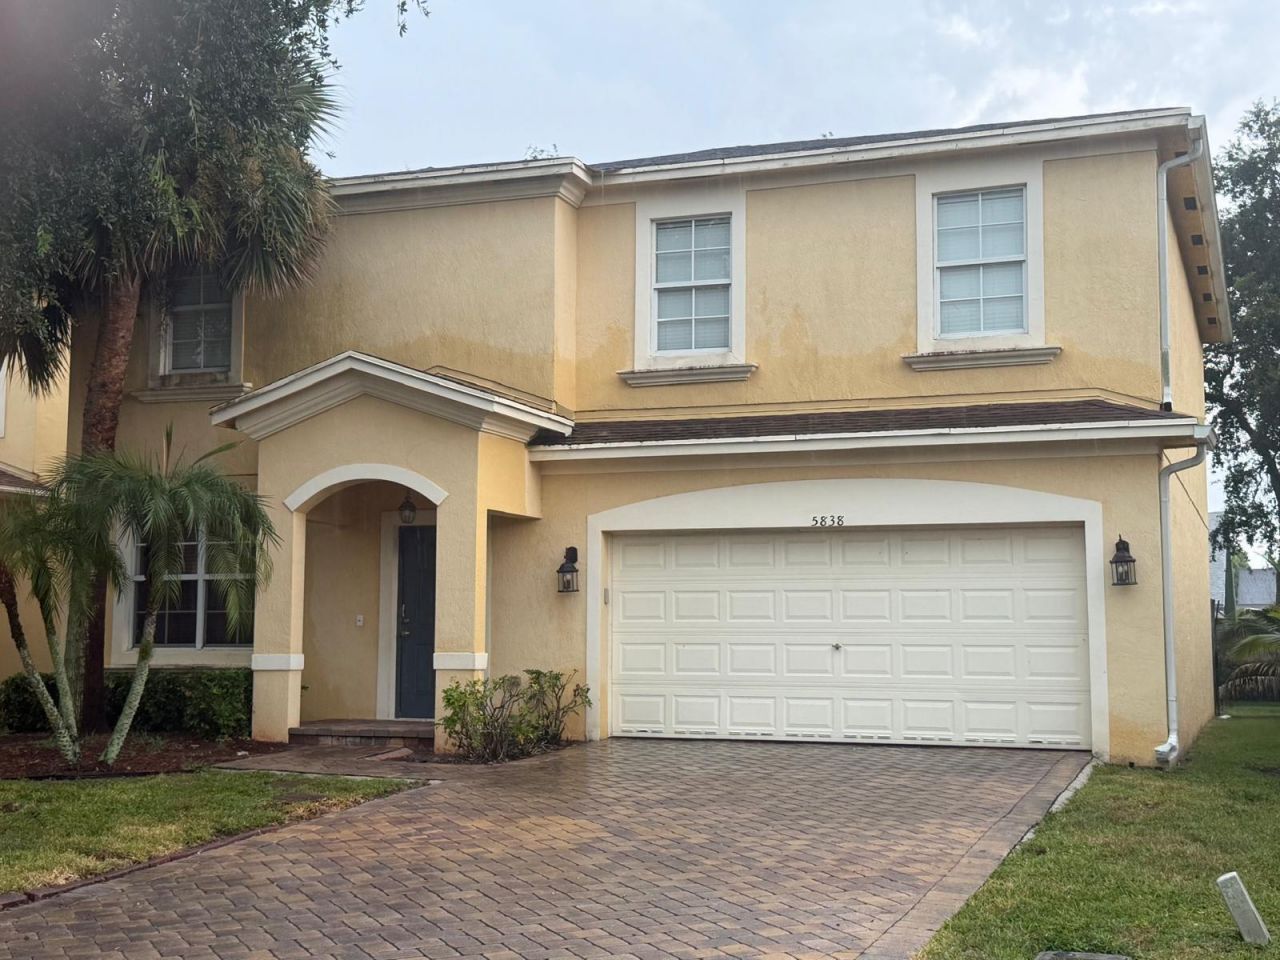
Remarkable enormous 3 bedroom 2.5 bathroom single family home is over 2700 sq feet under air. This home boast a huge master suite and a huge den area that can be converted into another bedroom and still have space. There is a formal living and dining area upon entering the home, then comes the eat in kitchen and den area perfect for entertaining.
Property Features
Property Type: Residential - Single Family
Cooling: Central Air
Garage: 2 car attached
Heating: Central, Electric
Lot Size: 0.13 Acres
Roof Type: Composition, Shingle
Stories: 2.0
Taxes: $6,284
Year Built: 2007
Amenities
Pantry
Vaulted Ceiling(s)
Walk-In Closet(s)
Bedroom Layout - Split
Roman Tub
Feature Descriptions
Appliances: Dryer, Dishwasher, Electric Range, Refrigerator, Washer
Association Amenities: Clubhouse, Fitness Center, Picnic Area, Playground, Pool, Sidewalks
Association Fee Includes: Maintenance Grounds
Days on Site: 6
Exterior: CBS
Flooring: Carpet, Ceramic Tile
Furnished: Unfurnished
Guest House Y/N: No
HOA Fee: $210/ Monthly
Lot Dimensions: < 1/4 Acre
Parcel#: 00424335270000400
Parking: Driveway, Paver Block, Garage, Attached Garage
Parking Notes: Driveway, Paver Block, Garage, Attached Garage
Patio/Porch: Porch - Open, Deck, Porch
Pets Allowed: Yes, Breed Restrictions
Restrictions: Other Restrictions
Sewer: Public Sewer
Special View Info: Garden
SQFT Living: 2720
Structure Type: House
Total Rooms: 2
Utilities: Cable Available, Electricity Available
Utilities: Cable Available, Electricity Available
Water: Public
Local Schools
High School: Royal Palm Beach
Middle School: Jeaga
Elementary School: Wynnebrook
Listed By / Shown By
Listed By
Agency Name: Divaswin Real Estate & Investments LLC
Agency Phone: 561-801-4802
Shown By
Agent Name: Jino Thomas
Agent Phone: Cell: (954) 304-5755
Agency Title: Realty 100

Estimate Your Payment
Estimated Payment
$ 1,882.97 per month $1,201.81 Principal & Interest $523.67 Property Tax $157.50 Homeowner's InsuranceChange Payment Information


Privacy Policy / DMCA Notice / ADA Accessibility


This site is hosted, designed and copyright
© 1994 - 2026 by
Delta Media Group, Inc. -- Patent Pending --
5838 Gypsum Place | MLS# B26064593
This single family home located at 5838 Gypsum Place, West Palm Beach, FL 33413 is currently listed for sale with an asking price of $540,000. This property was built in 2007 and has 3 bedrooms and 2 full and 1 partial baths with 3256 sq. ft. Gypsum Place is located in the SUNTERRA PUD subdivision. Search SUNTERRA PUD real estate on jthomas.realty100.com today.