JinoThomas

BEDS3
BATHS2 full
SQUARE FEET1,425
MLS#O6458466
STATUSActive
PROPERTY TYPEResidential - Condominium
SUBDIVISIONTUSCANY PLACE
Property Description
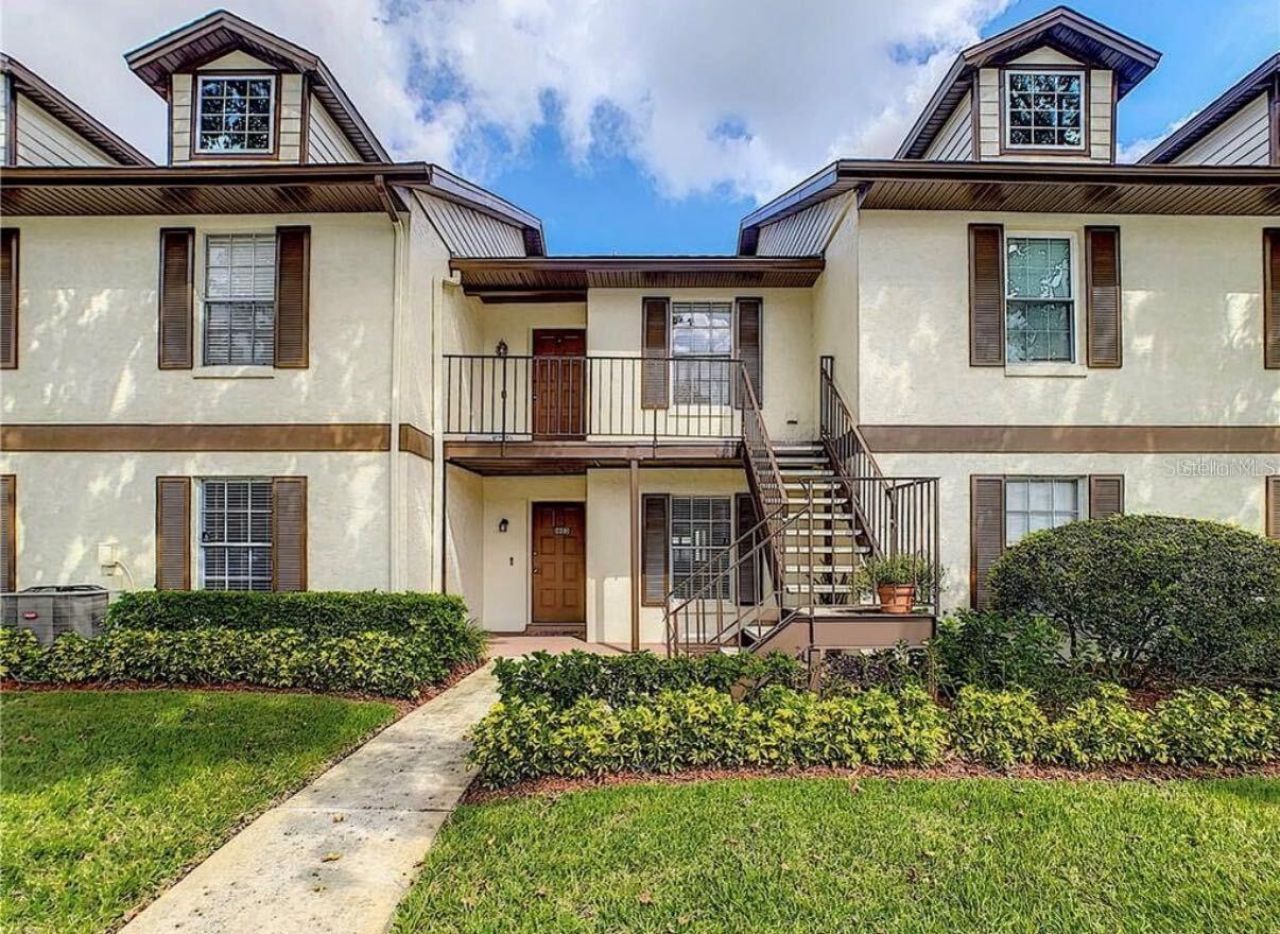
With a roof and A/C replaced in 2025, along with an updated kitchen, this 3-bedroom, 2-bathroom ground-floor condo offers comfort and convenience in a gated Tuscawilla community. The 1,425-square-foot open floor plan connects the living and dining areas, while the eat-in kitchen features shaker-style cabinetry, granite countertops, stainless steel appliances, and luxury vinyl plank flooring. A nearby laundry closet adds everyday convenience. Sliding glass doors off the living area lead to a covered rear lanai overlooking green space.Tucked away at the back of the home, the spacious primary suite features a walk-in closet, an en suite bathroom with dual sinks and a separate shower, and sliding glass doors leading to a private patio. Two additional bedrooms are situated along a separate hallway and share a full bathroom with an updated vanity and tub/shower combination.Residents can enjoy the community pool and cabana or take a short walk to Trotwood Park, featuring pickleball and tennis courts, a splash pad, playground, sports fields, and the Winter Springs Farmers Market. The nearby Cross Seminole Trail offers additional opportunities for walking and biking. Keeth Elementary and Indian Trails Middle School are also within walking distance, and both earned an A grade for the 2025-26 school year.
Property Features
Property Type: Residential - Condominium
Cooling: Central Air
Heating: Electric
Roof Type: Shingle
Stories: 2.0
Taxes: $2,010
Year Built: 1982
Amenities
Eat-in Kitchen
Living Room/Dining Room Combo
Open Floorplan
Walk-In Closet(s)
Sidewalk
Feature Descriptions
Appliances: Dishwasher, Dryer, Microwave, Range, Refrigerator, Washer
Community Features: Gated Community - No Guard, Pool, Sidewalks
Condo Fee: $399/ Monthly
Directions: FL-417 N, Take exit 44 for FL-434 W, Turn left onto FL-419 N/FL-434 W, Turn left onto Tuscora Dr, Turn right onto Northern Way, Turn right, Turn left, Destination will be on the right.
Exterior: Block, Stucco
Flood Zone Code: X
Flooring: Luxury Vinyl, Tile
Foundation: Other
Home Warranty Y/N: No
Listing Terms: Cash, Conventional, FHA, VA Loan
Ownership: Condominium
Parking: Reserved
Parking Notes: Reserved
Patio/Porch: Rear Porch, Screened
Pets Restrictions: Buyer to confirm any pet restrictions with Condo/HOA/City/County during inspection period.
Property Attached Y/N: No
Property Sub-Type: Condominium
Sewer: Public Sewer
Showing Instructions: ShowingTime
Special Sale Provisions: None
Utilities: Public
Water: Public
Water Access Y/N: No
Zoning: PUD
Room Sizes
Kitchen: 10x11
Dining Room: 13x9
Primary Bedroom: 16x11
Bedroom 2: 12x12
Bedroom 3: 11x15
Listed By / Shown By
Listed By
Agency Name: EXP REALTY LLC
Agency Contact: 888-883-8509
Shown By
Agent Name: Jino Thomas
Agent Phone: Cell: (954) 304-5755
Agency Title: Realty 100

Estimate Your Payment
Estimated Payment
$ 821.73 per month $578.42 Principal & Interest $167.50 Property Tax $75.80 Homeowner's InsuranceChange Payment Information



Member Participants (and their affiliated licensees, if applicable) shall indicate on their websites that IDX information is provided exclusively for consumers’ personal non-commercial use, that it may not be used for any purpose other than to identify prospective properties consumers may be interested in purchasing, that the data is deemed reliable but is not guaranteed by MLS GRID, and that the use of the MLS GRID Data may be subject to an end user license agreement prescribed by the Member Participant’s applicable MLS if any and as amended from time to time. MLS GRID may, at its discretion, require use of other disclaimers as necessary to protect Member Participant, and/or their MLS from liability.
Based on information submitted to the MLS GRID. All data is obtained from various sources and may not have been verified by broker or MLS GRID. Supplied Open House Information is subject to change without notice. All information should be independently reviewed and verified for accuracy. Properties may or may not be listed by the office/agent presenting the information.
Privacy Policy / DMCA Notice / ADA Accessibility


This site is hosted, designed and copyright
© 1994 - 2026 by
Delta Media Group, Inc. -- Patent Pending --
600 Northern Way, Unit 1603 | MLS# O6458466
This condo located at 600 Northern Way, Unit 1603, Winter Springs, FL 32708 is currently listed for sale with an asking price of $259,900. This property was built in 1982 and has 3 bedrooms and 2 full baths with 1425 sq. ft. Northern Way, Unit 1603 is located in the TUSCANY PLACE subdivision. Search TUSCANY PLACE real estate on jthomas.realty100.com today.