JinoThomas

BEDS4
BATHS2 full 1 partial
SQUARE FEET3,107
MLS#B26050239
STATUSActive
PROPERTY TYPEResidential - Single Family
SUBDIVISIONPARKWOOD IX
Property Description
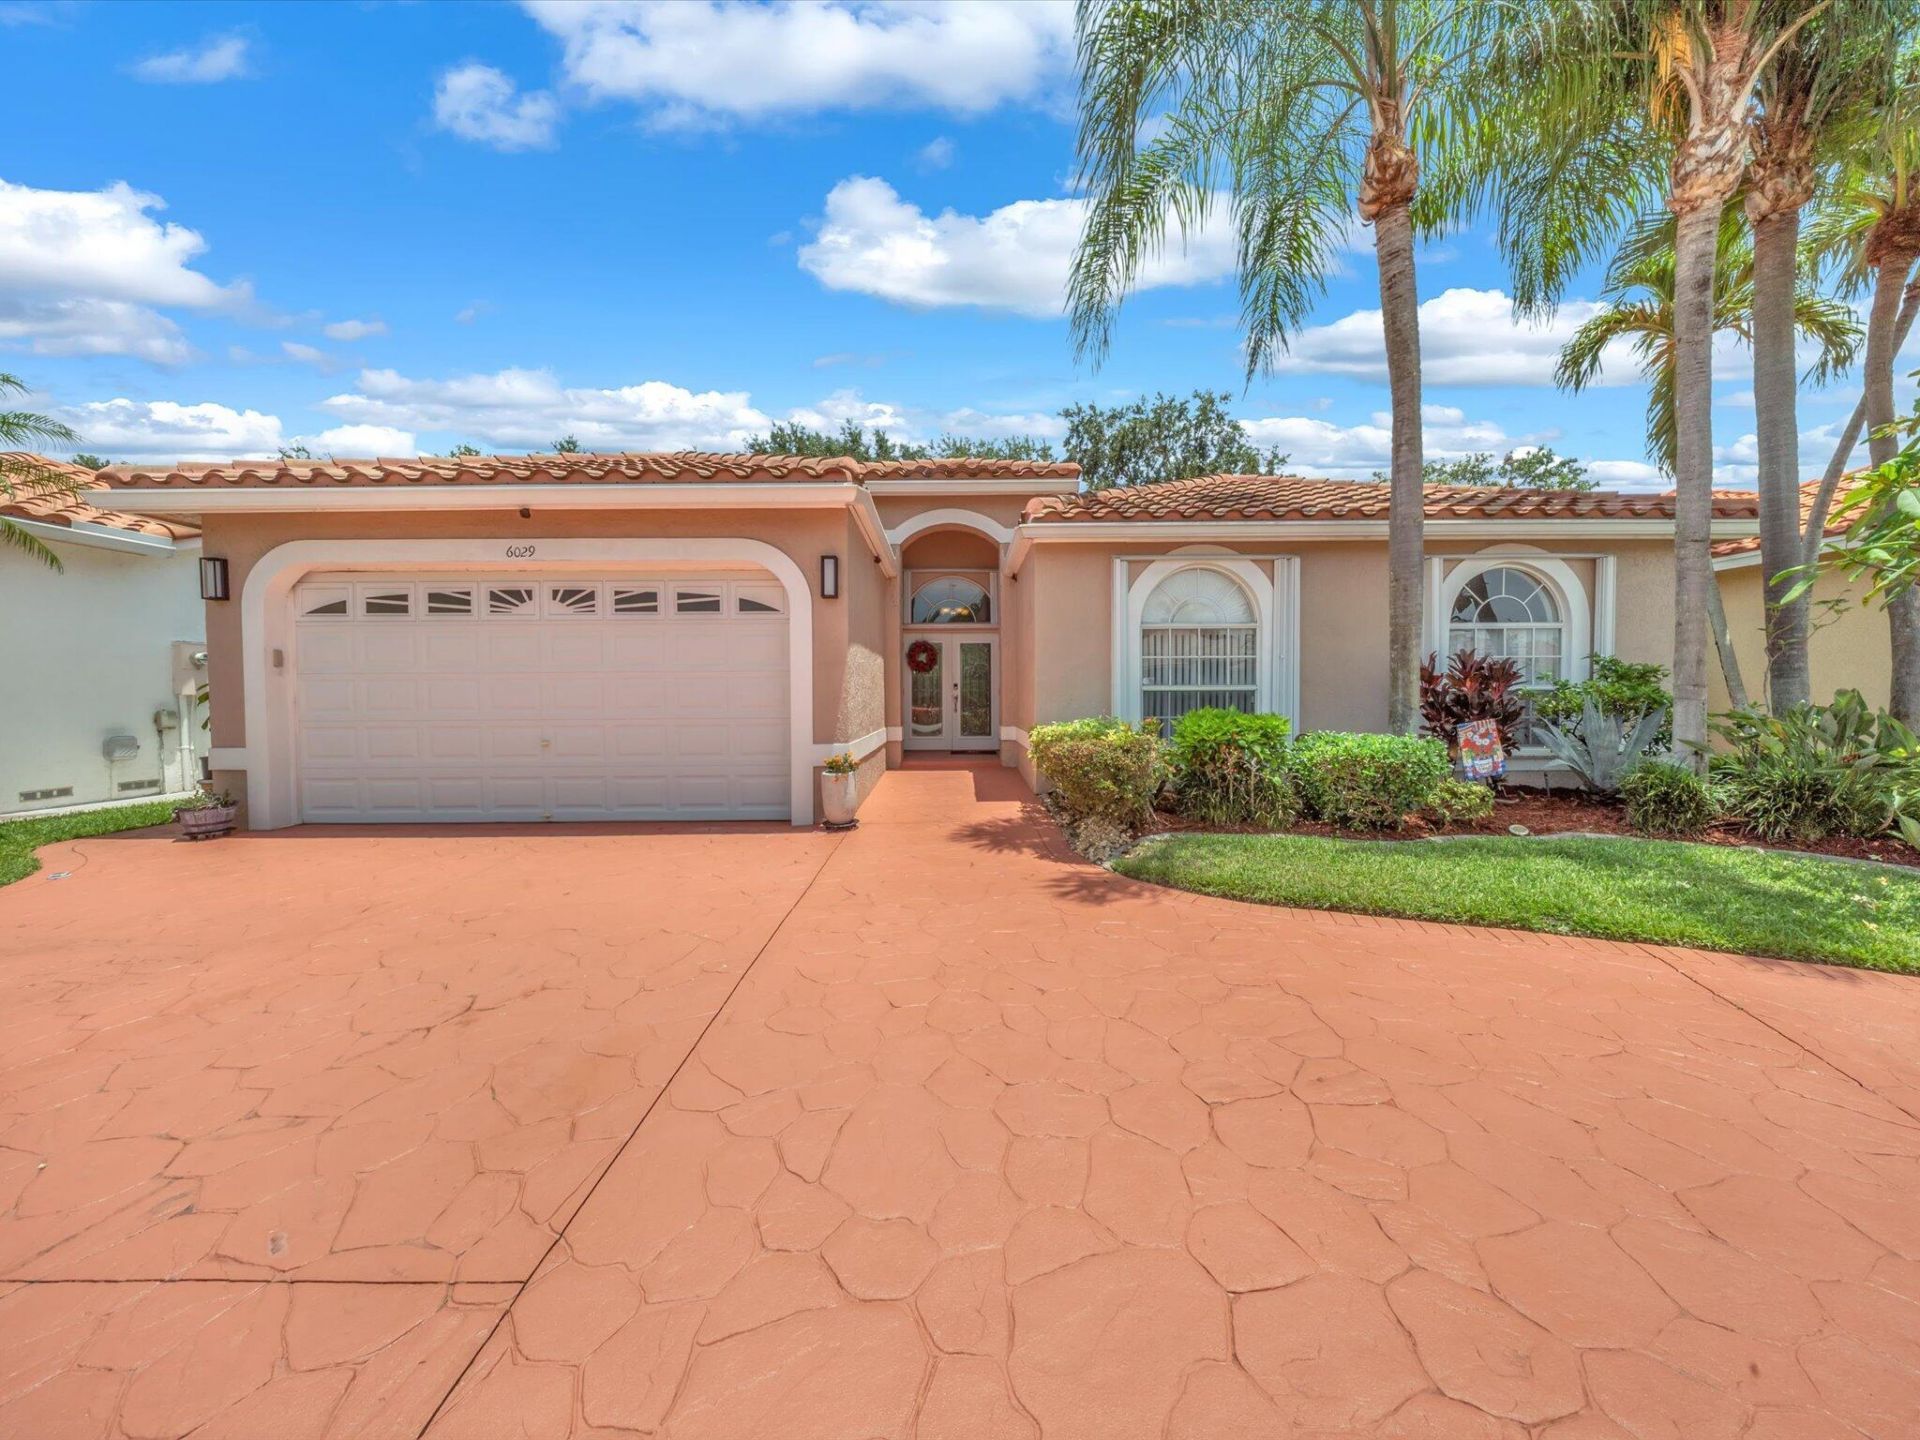
Beautiful maintained 4-bedroom, 2.5 -bath waterfront home offering bright open living space. As soon as you enter, you'll appreciate the spacious layout and vaulted ceilings. The large primary suite provides a bathroom with a Marble soaking tub and a separate his and hers shower. There are new wood laminated floors in the bedrooms. Newer stainless-steel appliances, complement the well-appointed kitchen, while the screened back patio is perfect for year-round outdoor living and entertaining. Additional features include a 2-car garage, circular driveway, accordion hurricane shutters, hurricane impact windows/ sliding doors. A new water heater was installed.This is one of the lowest HOA fees in the area. A+ rated Parkland Schools. Schedule a showing today!
Property Features
Property Type: Residential - Single Family
Cooling: Central Air, Electric
Garage: 2 car attached
Heating: Central, Electric
Lot Size: 0.15 Acres
Roof Type: Barrel, Spanish Tile
Stories: 1.0
Taxes: $6,006
Year Built: 1994
Amenities
Entrance Foyer
High Ceilings
Pantry
Walk-In Closet(s)
Bedroom Layout - Split
Roman Tub
Feature Descriptions
Appliances: Dryer, Disposal, Dishwasher, Electric Range, Microwave, Refrigerator, Washer
Association: Parkwood IX
Association Amenities: None
Association Fee Includes: Common Areas
Days on Site: 87
Exterior: CBS
Flooring: Ceramic Tile, Laminate, Wood
Guest House Y/N: No
HOA Fee: $297/ Quarterly
Laundry: Laundry Room, Main Level
Parcel#: 474136070020
Parking: Circular Driveway, Paver Block, Garage, Attached Garage, Attached
Parking Notes: Circular Driveway, Paver Block, Garage, Attached Gara
Patio/Porch: Patio - Screened, Porch - Screened, Patio, Porch
Pets Allowed: Yes, No Restrictions
Restrictions: Parking - No Commercial Vehicles
Sewer: Public Sewer
Special View Info: Garden, Water, Canal
Sprinkler: Auto Sprinkler
SQFT Living: 2397
Structure Type: House
Total Rooms: 11
Utilities: Cable Available
Utilities: Cable Available
Water: Public
Water Frontage: 20
Waterfront Features: None, Canal Front, Canal Width 1-80 Feet
Windows: Blinds, Insulated Windows, Arched
Room Sizes
Dining Room: 12 X 10
Other: 18 X 29
Utility Room: 6 X 5
Primary Bedroom: 14 X 18
Bedroom 3: 11 X 10
Kitchen: 15 X 11
Bedroom 2: 11 X 11
Bedroom 4: 10 X 10
Living Room: 13 X 16
Local Schools
High School: Marjory Stoneman Douglas
Middle School: Westglades
Elementary School: Riverglades
Listed By / Shown By
Listed By
Agency Name: First World Realty Group,LLC
Agency Phone: 954-457-0114
Shown By
Agent Name: Jino Thomas
Agent Phone: Cell: (954) 304-5755
Agency Title: Realty 100

Estimate Your Payment
Estimated Payment
$ 2,363.25 per month $1,646.92 Principal & Interest $500.50 Property Tax $215.83 Homeowner's InsuranceChange Payment Information


Privacy Policy / DMCA Notice / ADA Accessibility


This site is hosted, designed and copyright
© 1994 - 2026 by
Delta Media Group, Inc. -- Patent Pending --
6029 NW 74th Street | MLS# B26050239
This single family home located at 6029 NW 74th Street, Parkland, FL 33067 is currently listed for sale with an asking price of $740,000. This property was built in 1994 and has 4 bedrooms and 2 full and 1 partial baths with 3107 sq. ft. NW 74th Street is located in the PARKWOOD IX subdivision. Search PARKWOOD IX real estate on jthomas.realty100.com today.