JinoThomas

BEDS1
BATHS1 full
SQUARE FEET591
MLS#O6424344
STATUSActive
PROPERTY TYPEResidential - Condominium
SUBDIVISIONWINDHOVER CONDO
Property Description
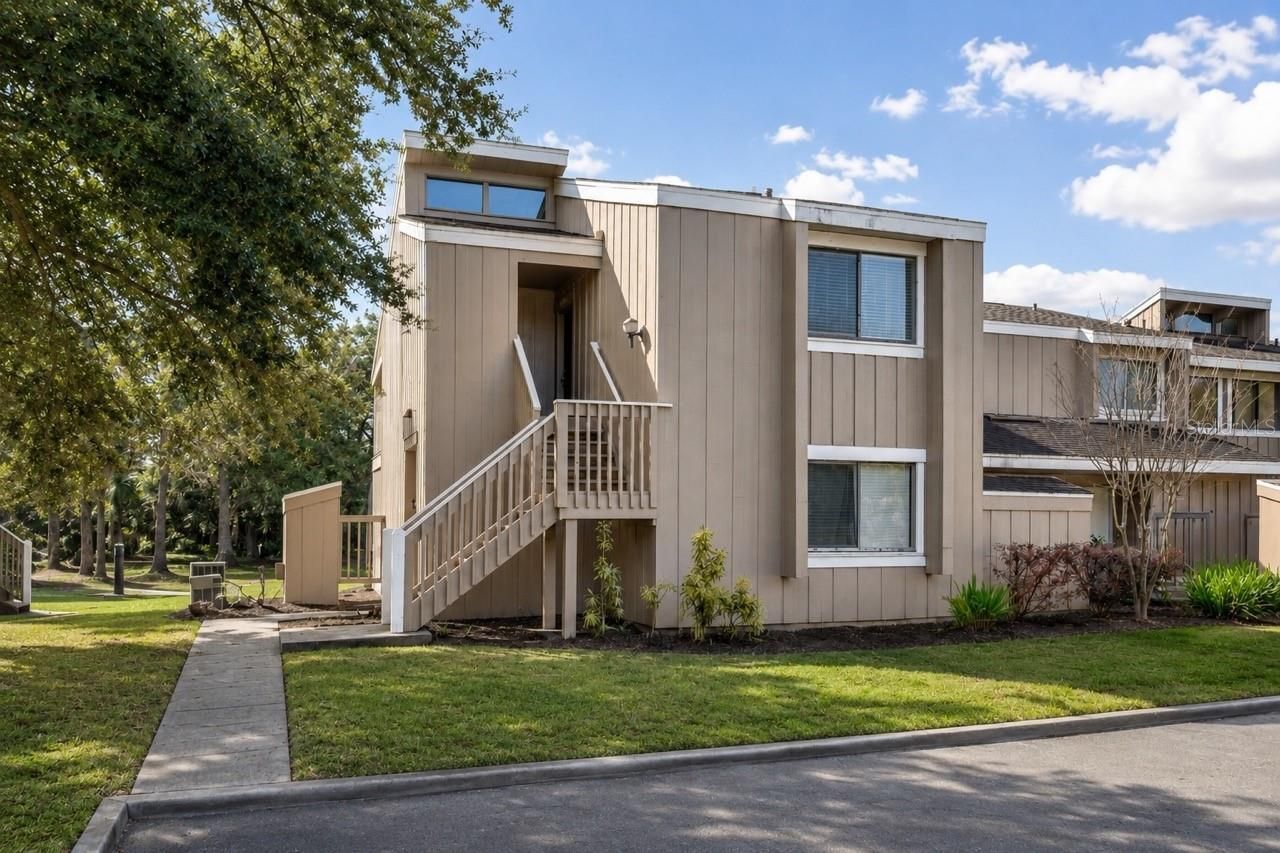
This second-floor Windhover condo offers high cathedral ceilings, a renovated interior, and a peaceful water view in one of Orlando's most convenient locations. The living area feels open and bright, with natural light leading out to a newly replaced wood balcony overlooking the pond. The kitchen has been fully renovated with white cabinets, quartz countertops, and new stainless steel appliances, giving the space a clean, modern feel. The bedroom includes two large closets, and the bathroom has been updated with a new vanity and toilet. Windhover Condominiums offers practical community amenities including a pool, tennis courts, clubhouse, landscaped grounds, and pond views throughout the community. Located just minutes from Universal Orlando, International Drive, Orlando International Premium Outlets, Restaurant Row, I-4, the Florida Turnpike, and Dr. Phillips, this property is well positioned for buyers looking for a low-maintenance Orlando condo with strong access to entertainment, dining, shopping, and major employment corridors.
Property Features
Property Type: Residential - Condominium
Cooling: Central Air
Heating: Central
Lot Size: 0.08 Acres
Roof Type: Shingle
Stories: 2.0
Taxes: $2,028
Year Built: 1974
Amenities
Cathedral Ceiling(s)
Ceiling Fans(s)
High Ceilings
Vaulted Ceiling(s)
Balcony
Sliding Doors
Feature Descriptions
Additional Rooms: Breakfast Room Separate, Great Room
Appliances: Disposal, Dryer, Electric Water Heater, Microwave, Range, Refrigerator, Washer
Association Amenities: Recreation Facilities, Tennis Court(s)
Community Features: Association Recreation - Owned, Pool, Tennis Court(s)
Condo Fee: $477/ Monthly
Directions: From I-4, take Exit 74A for Sand Lake Road/FL-482 and head west. Continue approximately 1.5 miles, then turn right onto Turkey Lake Road. Turn left onto Wallace Road, then right onto Peregrine Avenue. 6120 Peregrine Avenue will be on the right.
Exterior: Stucco, Frame
Flood Zone Code: x
Flooring: Carpet, Ceramic Tile
Foundation: Slab
HOA Y/N: Yes
Home Warranty Y/N: No
Listing Terms: Cash, Conventional
Lot: In County, Near Public Transit, Sidewalk, Paved
Lot Dimensions: 0.08
Number of Pets: 2
Ownership: Condominium
Parking: Assigned, None
Parking Notes: Assigned, None
Patio/Porch: Covered, Deck, Patio, Porch
Pets Allowed: Cats OK, Dogs OK, Yes
Pets Restrictions: Confirm with the HOA but 2 pets combined cannot exceed 50lbs
Pets Weight (Max): 50
Property Attached Y/N: No
Property Sub-Type: Condominium
Security: Smoke Detector(s)
Sewer: Public Sewer
Showing Instructions: Appointment Only, Call Listing Agent, Listing Agent Must Accompany
Special Sale Provisions: None
Utilities: BB/HS Internet Available, Cable Available, Electricity Connected, Public
Vegetation: Mature Landscaping
Water: Public
Water Access Y/N: No
Water View: Pond
Windows: Blinds
Zoning: R-3B
Room Sizes
Dining Room: 10x8
Kitchen: 8x7
Living Room: 13x11
Primary Bathroom: 8x5
Primary Bedroom: 12x11
Balcony/Porch/Lanai: 12x7
Dinette: 11x9
Listed By / Shown By
Listed By
Agency Name: STOCKWORTH REALTY GROUP
Agency Contact: 407-909-5900
Shown By
Agent Name: Jino Thomas
Agent Phone: Cell: (954) 304-5755
Agency Title: Realty 100

Estimate Your Payment
Estimated Payment
$ 492.46 per month $285.99 Principal & Interest $169.00 Property Tax $37.48 Homeowner's InsuranceChange Payment Information



Member Participants (and their affiliated licensees, if applicable) shall indicate on their websites that IDX information is provided exclusively for consumers’ personal non-commercial use, that it may not be used for any purpose other than to identify prospective properties consumers may be interested in purchasing, that the data is deemed reliable but is not guaranteed by MLS GRID, and that the use of the MLS GRID Data may be subject to an end user license agreement prescribed by the Member Participant’s applicable MLS if any and as amended from time to time. MLS GRID may, at its discretion, require use of other disclaimers as necessary to protect Member Participant, and/or their MLS from liability.
Based on information submitted to the MLS GRID. All data is obtained from various sources and may not have been verified by broker or MLS GRID. Supplied Open House Information is subject to change without notice. All information should be independently reviewed and verified for accuracy. Properties may or may not be listed by the office/agent presenting the information.
Privacy Policy / DMCA Notice / ADA Accessibility


This site is hosted, designed and copyright
© 1994 - 2026 by
Delta Media Group, Inc. -- Patent Pending --
6120 Peregrine Avenue , Unit A08-2 | MLS# O6424344
This condo located at 6120 Peregrine Avenue , Unit A08-2, Orlando, FL 32819 is currently listed for sale with an asking price of $128,500. This property was built in 1974 and has 1 bedrooms and 1 full baths with 591 sq. ft. Peregrine Avenue , Unit A08-2 is located in the WINDHOVER CONDO subdivision. Search WINDHOVER CONDO real estate on jthomas.realty100.com today.