JinoThomas

BEDS2
BATHS2 full
SQUARE FEET1,616
MLS#TB8546862
STATUSActive
PROPERTY TYPEResidential - Condominium
SUBDIVISIONSUN CITY CENTER
Property Description
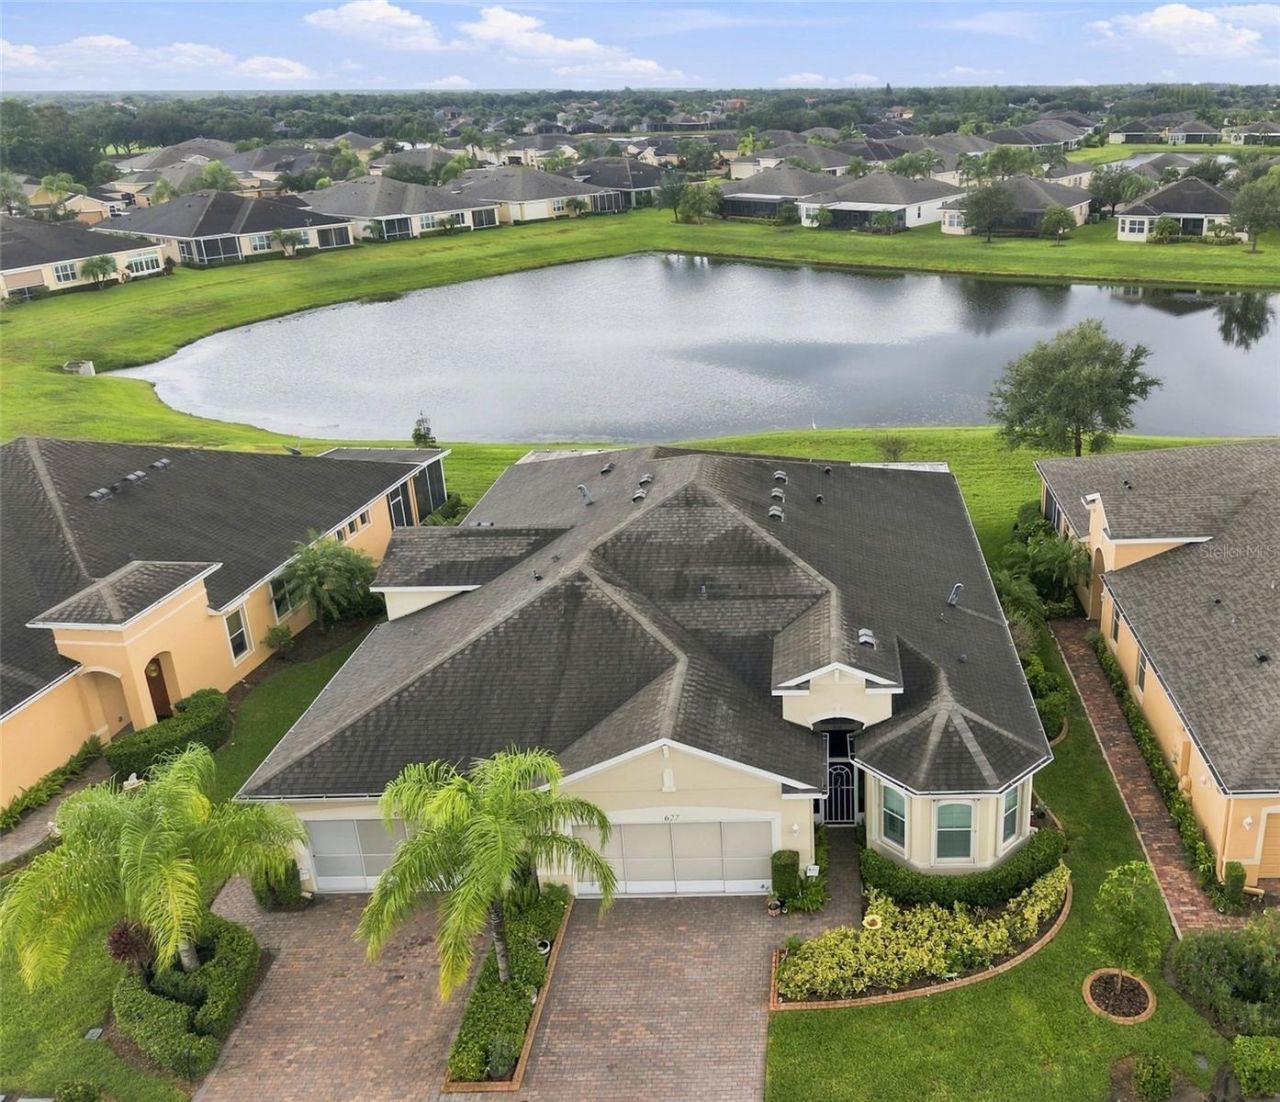
*Click On Interactive Tour Above* **STUNNING WATER VIEWS & UPGRADES GALORE!**Reward yourself with carefree retirement living in the PREMIER, GATED, 55+ community of Verona, where you'll feel like you're on vacation every day! This gorgeous 2 bedroom/2 bath MAHOGANY model boasts almost 1700 sq ft of modern open living space & includes a SEPARATE DINING AREA & DEN. Nestled on a PREMIUM WATER VIEW LOT, this villa has amazing WATER VIEWS ALL ACROSS THE REAR OF THE HOME. You'll love the elegant interior finishes of ceramic tile flooring throughout, neutral decor, crown molding, tray ceilings and custom plantation shutters. This home is COMPLETELY STORM SAFE, with ACCORDION SHUTTERS on the front windows and ELECTRIC SHUTTERS (controlled by wall switches) on the rear windows & lanai. The fabulous kitchen has 42 wood cabinetry w/pullouts, granite counters, stainless appliances W/SERVICE CONTRACTS (except microwave), and a huge island overlooking the remainder of the home & the water views. The elegant dining room is finished with CUSTOM WAINSCOTING and is the perfect space for entertaining. The private owner's suite features a luxurious ensuite bathroom w/glass walk-in shower, double vanity w/granite counter & huge walk-in closet. The 2nd spacious bedroom and bathroom are located at the opposite end of the home for extra privacy. The versatile den can also be used for your office, hobby room or 3rd bedroom if needed. The awesome COVERED & SCREENED lanai has been EXTENDED BY 10 FT for extra enjoyment. OTHER UPGRADES ARE: HVAC (2025) W/WARRANTY & SERVICE CONTRACT, WATER HEATER (2024), WATER SOFTENER, GARAGE SCREEN, GARAGE CABINETS, RING DOORBELL W/2 CAMERAS, LANAI FURNITURE & GOLF CART CONVEY. For an added bonus, this home is conveniently located close to the neighborhood heated pool. The private Club Renaissance is just a short golf cart ride away, where you can enjoy dining, drinks, resort-style pool, fitness classes, spa, social activities, and so much more. So come and see this beauty today to discover why you'll want to call it home!
Property Features
Property Type: Residential - Condominium
Cooling: Central Air
Garage: 2 car attached
Heating: Central, Electric
Home Style: Florida
Lot Size: 0.10 Acres
Roof Type: Shingle
Stories: 1.0
Taxes: $3,832
Year Built: 2015
Amenities
Ceiling Fans(s)
Chair Rail
Crown Molding
Eat-in Kitchen
High Ceilings
Kitchen/Family Room Combo
Open Floorplan
Solid Wood Cabinets
Split Bedroom
Stone Counters
Tray Ceiling(s)
Walk-In Closet(s)
Hurricane Shutters
Rain Gutters
Feature Descriptions
Additional Rooms: Den/Library/Office, Formal Dining Room Separate, Great Room, Inside Utility
Appliances: Dishwasher, Dryer, Electric Water Heater, Microwave, Range, Refrigerator, Washer, Water Softener
Builder: Minto
Community Features: Association Recreation - Owned, Deed Restrictions, Dog Park, Fitness Center, Golf Carts OK, Golf, Pool, Sidewalks, Tennis Court(s), Wheelchair Access
Directions: SR 674 to S Pebble Beach Blvd, Left onto Chipper Dr, continue through front gates on Chipper Dr, villa will be on Right.
Exterior: Block, Stucco
Flood Zone Code: X
Flooring: Carpet, Ceramic Tile
Foundation: Slab
Frontage Pond: 1
HOA Fee: 899/ Quarterly
HOA Y/N: Yes
Home Warranty Y/N: No
Listing Terms: Cash, Conventional, VA Loan
Lot: Landscaped, Level, Paved
Lot Dimensions: 0.1
Model: Mahogany
Other Equipment: Irrigation Equipment
Other Fees: $3430/ Annual
Ownership: Fee Simple
Parking: Driveway, Garage Door Opener
Parking Notes: Driveway, Garage Door Opener
Patio/Porch: Covered, Rear Porch, Screened
Pets Allowed: Yes
Pets Restrictions: As per HOA Rules and Regulations.
Property Attached Y/N: No
Property Sub-Type: Villa
Security: Gated Community, Security System, Security System Owned, Smoke Detector(s)
Senior Community: Yes
Sewer: Public Sewer
Showing Instructions: Supra Lock Box, Appointment Only, ShowingTime
Special Sale Provisions: None
Utilities: BB/HS Internet Available, Cable Available, Electricity Connected, Phone Available, Sewer Connected, Underground Utilities, Water Connected
Vegetation: Mature Landscaping
Water: Public
Water Access Y/N: No
Waterfront Features: Pond
Windows: Double Pane Windows, Shutters
Zoning: PD-MU
Room Sizes
Living Room: 18x17
Dining Room: 13x10
Den: 12x12
Kitchen: 18x13
Primary Bedroom: 15x12
Bedroom 2: 12x12
Listed By / Shown By
Listed By
Agency Name: CENTURY 21 BEGGINS ENTERPRISES
Agency Contact: 813-658-2121
Shown By
Agent Name: Jino Thomas
Agent Phone: Cell: (954) 304-5755
Agency Title: Realty 100

Estimate Your Payment
Estimated Payment
$ 1,155.05 per month $738.89 Principal & Interest $319.33 Property Tax $96.83 Homeowner's InsuranceChange Payment Information



Member Participants (and their affiliated licensees, if applicable) shall indicate on their websites that IDX information is provided exclusively for consumers’ personal non-commercial use, that it may not be used for any purpose other than to identify prospective properties consumers may be interested in purchasing, that the data is deemed reliable but is not guaranteed by MLS GRID, and that the use of the MLS GRID Data may be subject to an end user license agreement prescribed by the Member Participant’s applicable MLS if any and as amended from time to time. MLS GRID may, at its discretion, require use of other disclaimers as necessary to protect Member Participant, and/or their MLS from liability.
Based on information submitted to the MLS GRID. All data is obtained from various sources and may not have been verified by broker or MLS GRID. Supplied Open House Information is subject to change without notice. All information should be independently reviewed and verified for accuracy. Properties may or may not be listed by the office/agent presenting the information.
Privacy Policy / DMCA Notice / ADA Accessibility


This site is hosted, designed and copyright
© 1994 - 2026 by
Delta Media Group, Inc. -- Patent Pending --
629 Chipper Drive | MLS# TB8546862
This condo located at 629 Chipper Drive , Sun City Center, FL 33573 is currently listed for sale with an asking price of $332,000. This property was built in 2015 and has 2 bedrooms and 2 full baths with 1616 sq. ft. Chipper Drive is located in the SUN CITY CENTER subdivision. Search SUN CITY CENTER real estate on jthomas.realty100.com today.