JinoThomas

BEDS4
BATHS4 full
SQUARE FEET4,457
MLS#B26089504
STATUSActive
PROPERTY TYPEResidential - Single Family
SUBDIVISIONSMITH DAIRY WEST 4
Property Description
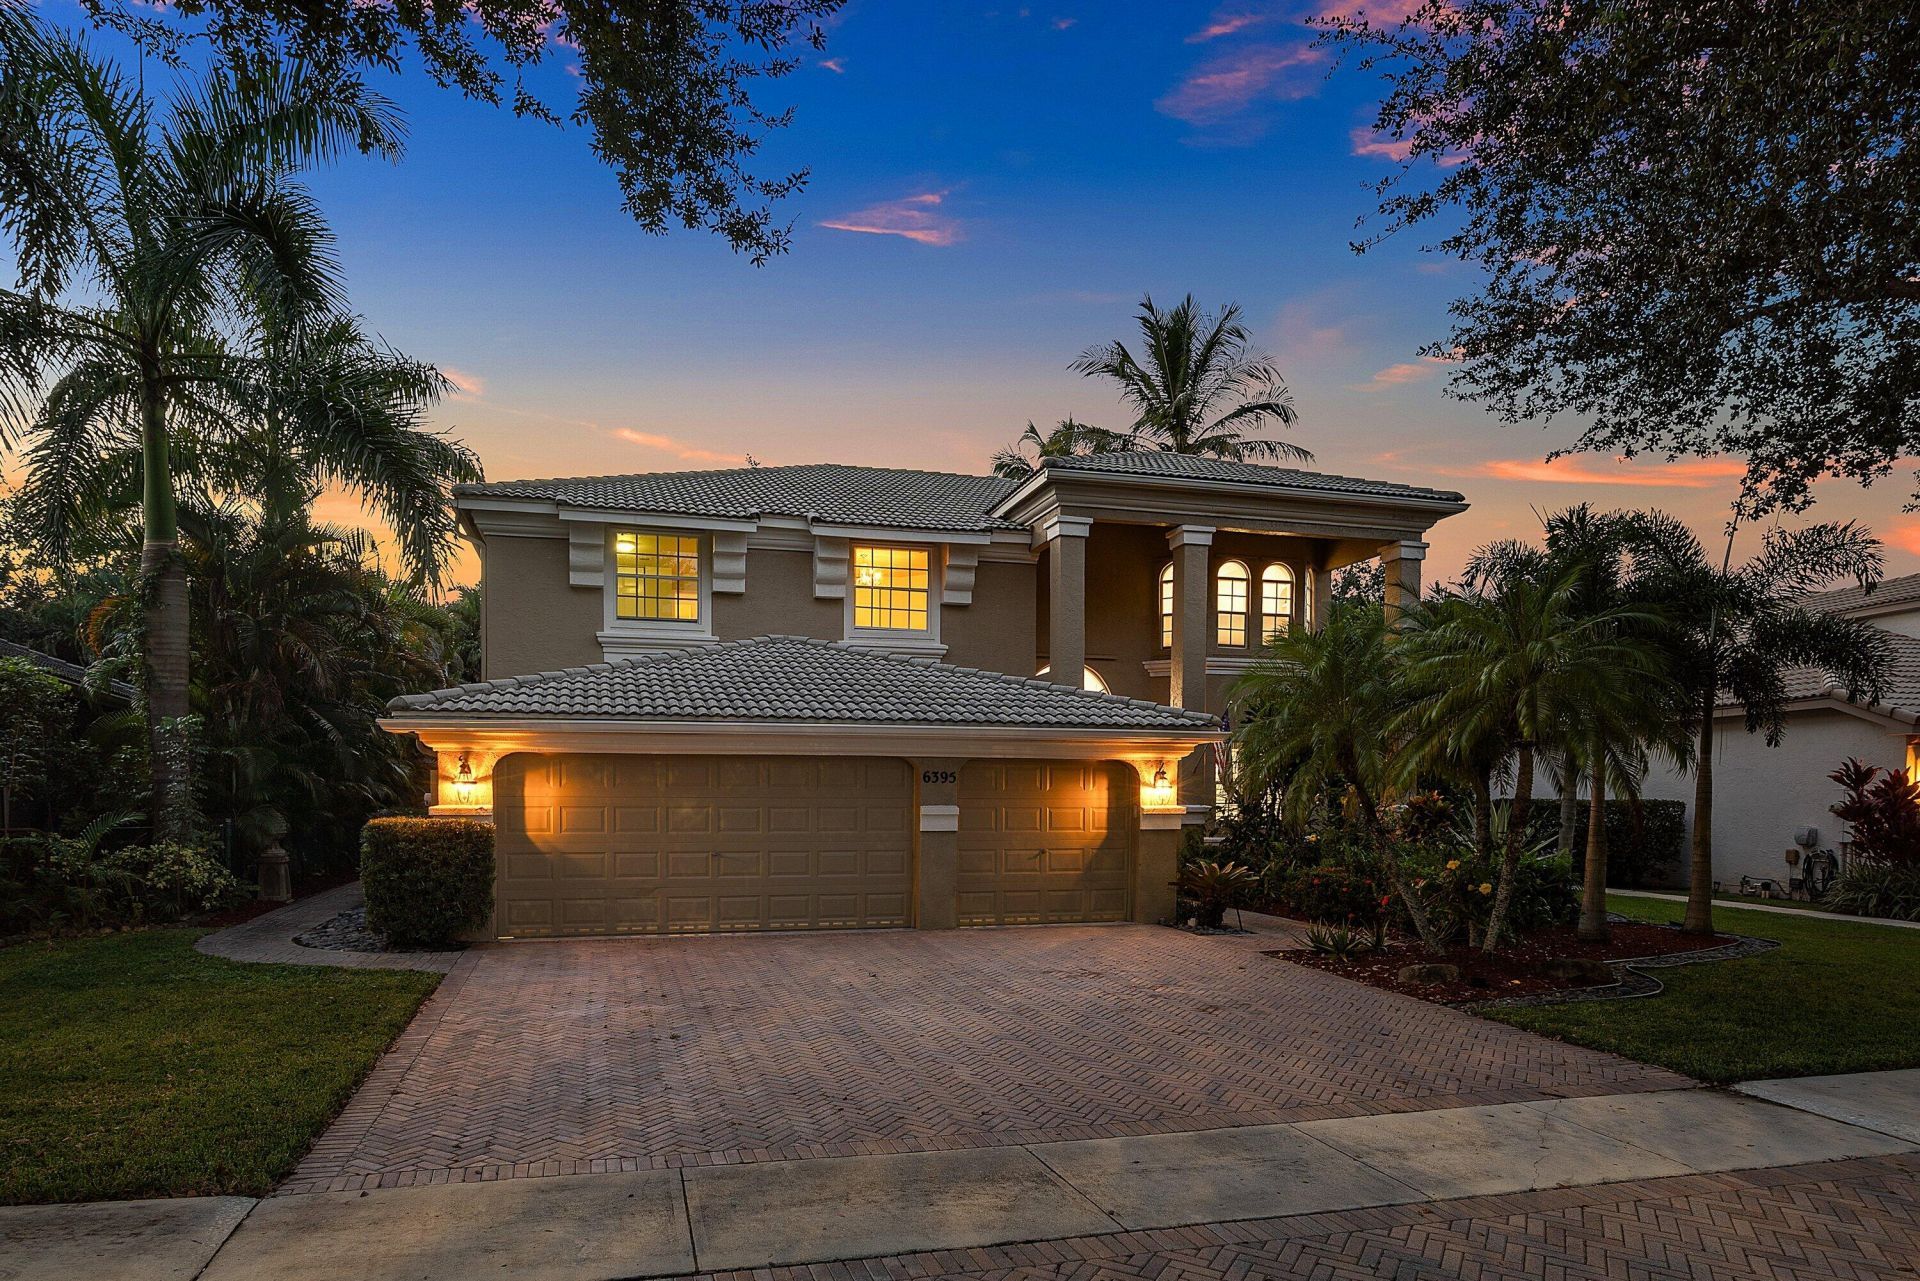
Beautifully updated 4-bedroom (Plus Office), 2-story Estate offering over 3,300 sq. ft. of living space in the highly desirable Village of Legacy Chase at Smith Farm! Impressive curb appeal with a brick façade, paver driveway and lush landscaping. The chef's kitchen boasts abundant cabinetry, granite countertops, a large island and walk-in pantry. Versatile first-floor bedroom is ideal for an office, gym or playroom. Upstairs features wood style flooring and an oversized luxurious primary suite with private sitting area, Balcony, dual bathrooms, custom shower and vanity. Escape to your own tropical paradise featuring a resort-style pool with slide, outdoor kitchen, lush privacy landscaping and covered living and dining areas. Some Photos are virtually staged. Welcome to Smith Farm, a premier gated community in Lake Worth featuring 1,242 homes across 10 distinctive villages. Residents enjoy an exceptional array of resort-style amenities, including two swimming pools, a relaxing spa, children's splash pad and kiddie pool, a fully equipped fitness center, playground, tennis and racquetball courts, basketball courts, baseball field, and soccer field. With beautifully maintained grounds, abundant recreational opportunities and a convenient location near shopping, dining, entertainment and major roadways, Smith Farm offers an outstanding South Florida lifestyle!
Property Features
Property Type: Residential - Single Family
Cooling: Central Air, Electric, Zoned
Fenced: Yes
Garage: 3 car attached
Heating: Central, Zoned
Home Style: Traditional
Lot Size: 0.19 Acres
Roof Type: Barrel
Stories: 2.0
Taxes: $10,521
Year Built: 1999
Amenities
Built-in Features
Cathedral Ceiling(s)
Kitchen Island
Pantry
Vaulted Ceiling(s)
Walk-In Closet(s)
Bedroom Layout - Split
Roman Tub
Storage
Built-in Barbecue
Custom Lighting
Summer Kitchen
Feature Descriptions
Appliances: Electric Water Heater, Dryer, Dishwasher, Electric Range, Microwave, Refrigerator, Trash Compactor, Water Heater, Washer
Association: Smith Farm HOA
Association Amenities: Clubhouse, Fitness Center, Picnic Area, Playground, Pool, Spa/Hot Tub, Tennis Court(s), Pickleball Court(s), Sidewalks, Soccer Field
Association Fee Includes: Security, Common Areas, Recreation Facility
Days on Site: 3
Door Features: French Doors
Exterior: Concrete, CBS
Fencing: Fenced
Flooring: Wood
Furnished: Unfurnished
HOA Fee: $316.67/ Monthly
Hot Tub: Yes
Laundry: Inside
Parcel#: 00424504070004670
Parking: Garage Door Opener, Garage, Attached Garage
Parking Notes: Garage Door Opener, Garage, Attached Garage
Patio/Porch: Patio - Covered, Patio
Pets Allowed: Yes, Pet Restrictions Possible
Pool: Heated, In Ground, Screen Enclosure, Salt Water, Equipment Included
Restrictions: Buyer Approval Required, Parking - No Boat, Parking - No Commercial Vehicles, Parking - No RV
Security: Gated with Guard, Security Patrol
Sewer: Public Sewer
Spa: Yes
Spa: Heated, In Ground
Special View Info: Pool
Sprinkler: Auto Sprinkler
SQFT Living: 3303
Structure Type: House
Swimming Pool: Yes
Total Rooms: 10
Utilities: Sewer Available, Water Available
Utilities: Sewer Available, Water Available
Water: Public
Waterfront Features: None
Windows: Blinds, Bay Window(s), Plantation Shutters, Storm Window(s)
Room Sizes
Living Room: 21 X 13 Level Main
Kitchen: 16 X 16 Level Main
Primary Bedroom: 15 X 27 Level Upper
Dining Room: 11 X 15 Level Main
Family Room: 20 X 20 Level Main
Local Schools
High School: Park Vista
Middle School: Woodlands
Elementary School: Coral Reef (Palm Beach)
Listed By / Shown By
Listed By
Agency Name: Signature Int'l Premier Properties
Agency Phone: 561-404-8850
Shown By
Agent Name: Jino Thomas
Agent Phone: Cell: (954) 304-5755
Agency Title: Realty 100

Estimate Your Payment
Estimated Payment
$ 3,079.33 per month $1,947.37 Principal & Interest $876.75 Property Tax $255.21 Homeowner's InsuranceChange Payment Information


Privacy Policy / DMCA Notice / ADA Accessibility


This site is hosted, designed and copyright
© 1994 - 2026 by
Delta Media Group, Inc. -- Patent Pending --
6395 Stonehurst Circle | MLS# B26089504
This single family home located at 6395 Stonehurst Circle, Lake Worth, FL 33467 is currently listed for sale with an asking price of $875,000. This property was built in 1999 and has 4 bedrooms and 4 full baths with 4457 sq. ft. Stonehurst Circle is located in the SMITH DAIRY WEST 4 subdivision. Search SMITH DAIRY WEST 4 real estate on jthomas.realty100.com today.