JinoThomas

BEDS5
BATHS4 full
SQUARE FEET3,684
MLS#B26049232
STATUSPending
PROPERTY TYPEResidential - Single Family
SUBDIVISIONHAMILTON BAY SEC 1A AND 1B
Property Description
Seller is a corporation and has never occupied the home. Seller does not disclose. It is Buyer and Buyers brokers responsibility to verify all information, HOA fees, restrictions and approval process. 5 day max inspection period. Seller chooses title.
Property Features
Property Type: Residential - Single Family
Cooling: Central Air, Electric
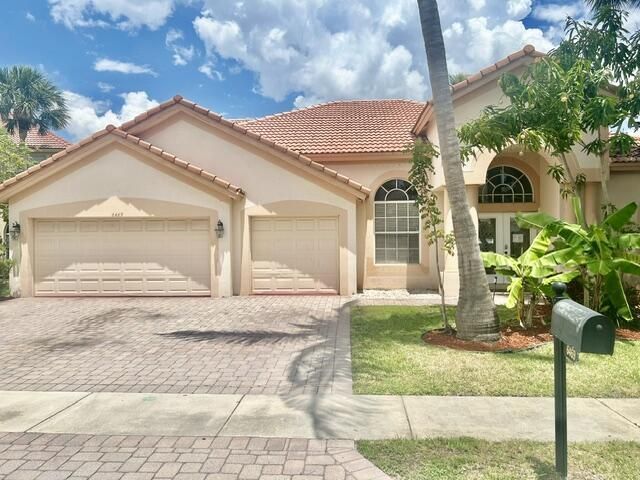
Garage: 3 car attached
Heating: Central, Electric
Home Style: Ranch
Lot Size: 0.19 Acres
Roof Type: Tile
Stories: 2.0
Taxes: $11,772
Year Built: 2003
Amenities
High Ceilings
Kitchen Island
Pantry
Walk-In Closet(s)
Bedroom Layout - Split
Feature Descriptions
Appliances: Other
Association: Hamilton Bay
Association Amenities: Other
Association Fee Includes: Common Areas
Days on Site: 9
Door Features: French Doors
Exterior: Concrete, Stucco, CBS
Flooring: Ceramic Tile, Tile, Wood
Furnished: Unfurnished
HOA Fee: $343.15/ Monthly
Laundry: Inside, Laundry Room, Sink
Parcel#: 74424315040000660
Parking: Covered, Driveway, Garage Door Opener, Garage, Attached Garage, Attached
Parking Notes: Covered, Driveway, Garage Door Opener, Garage, Attache
Patio/Porch: Patio - Open, Patio
Pets Allowed: Yes, Pet Restrictions Possible
Restrictions: No Restrictions
Security: Smoke Detector(s), Gated - No Guard
Sewer: Public Sewer
SQFT Living: 2705
Structure Type: House
Total Rooms: 3
Utilities: Electricity Connected, Water Available
Utilities: Electricity Connected, Water Available
Water: Public
Waterfront Features: None
Windows: Blinds
Room Sizes
Living Room: 15 X 15 Level Main
Kitchen: 11 X 11 Level Main
Primary Bedroom: 15 X 16 Level Main
Local Schools
High School: Palm Beach Lakes
Middle School: Jeaga
Elementary School: Grassy Waters
Listed By / Shown By
Listed By
Agency Name: Future Home Realty Inc
Agency Phone: 813-855-4982
Shown By
Agent Name: Jino Thomas
Agent Phone: Cell: (954) 304-5755
Agency Title: Realty 100

Estimate Your Payment
Estimated Payment
$ 2,478.50 per month $1,323.99 Principal & Interest $981.00 Property Tax $173.51 Homeowner's InsuranceChange Payment Information


Privacy Policy / DMCA Notice / ADA Accessibility


This site is hosted, designed and copyright
© 1994 - 2026 by
Delta Media Group, Inc. -- Patent Pending --
6469 Bay Island Court | MLS# B26049232
This single family home located at 6469 Bay Island Court, West Palm Beach, FL 33411 is currently listed for sale with an asking price of $594,900. This property was built in 2003 and has 5 bedrooms and 4 full baths with 3684 sq. ft. Bay Island Court is located in the HAMILTON BAY SEC 1A AND 1B subdivision. Search HAMILTON BAY SEC 1A AND 1B real estate on jthomas.realty100.com today.