JinoThomas

BEDS3
BATHS3 full 1 partial
SQUARE FEET3,548
MLS#B26084223
STATUSActive
PROPERTY TYPEResidential - Single Family
SUBDIVISIONJOG Estates
Property Description
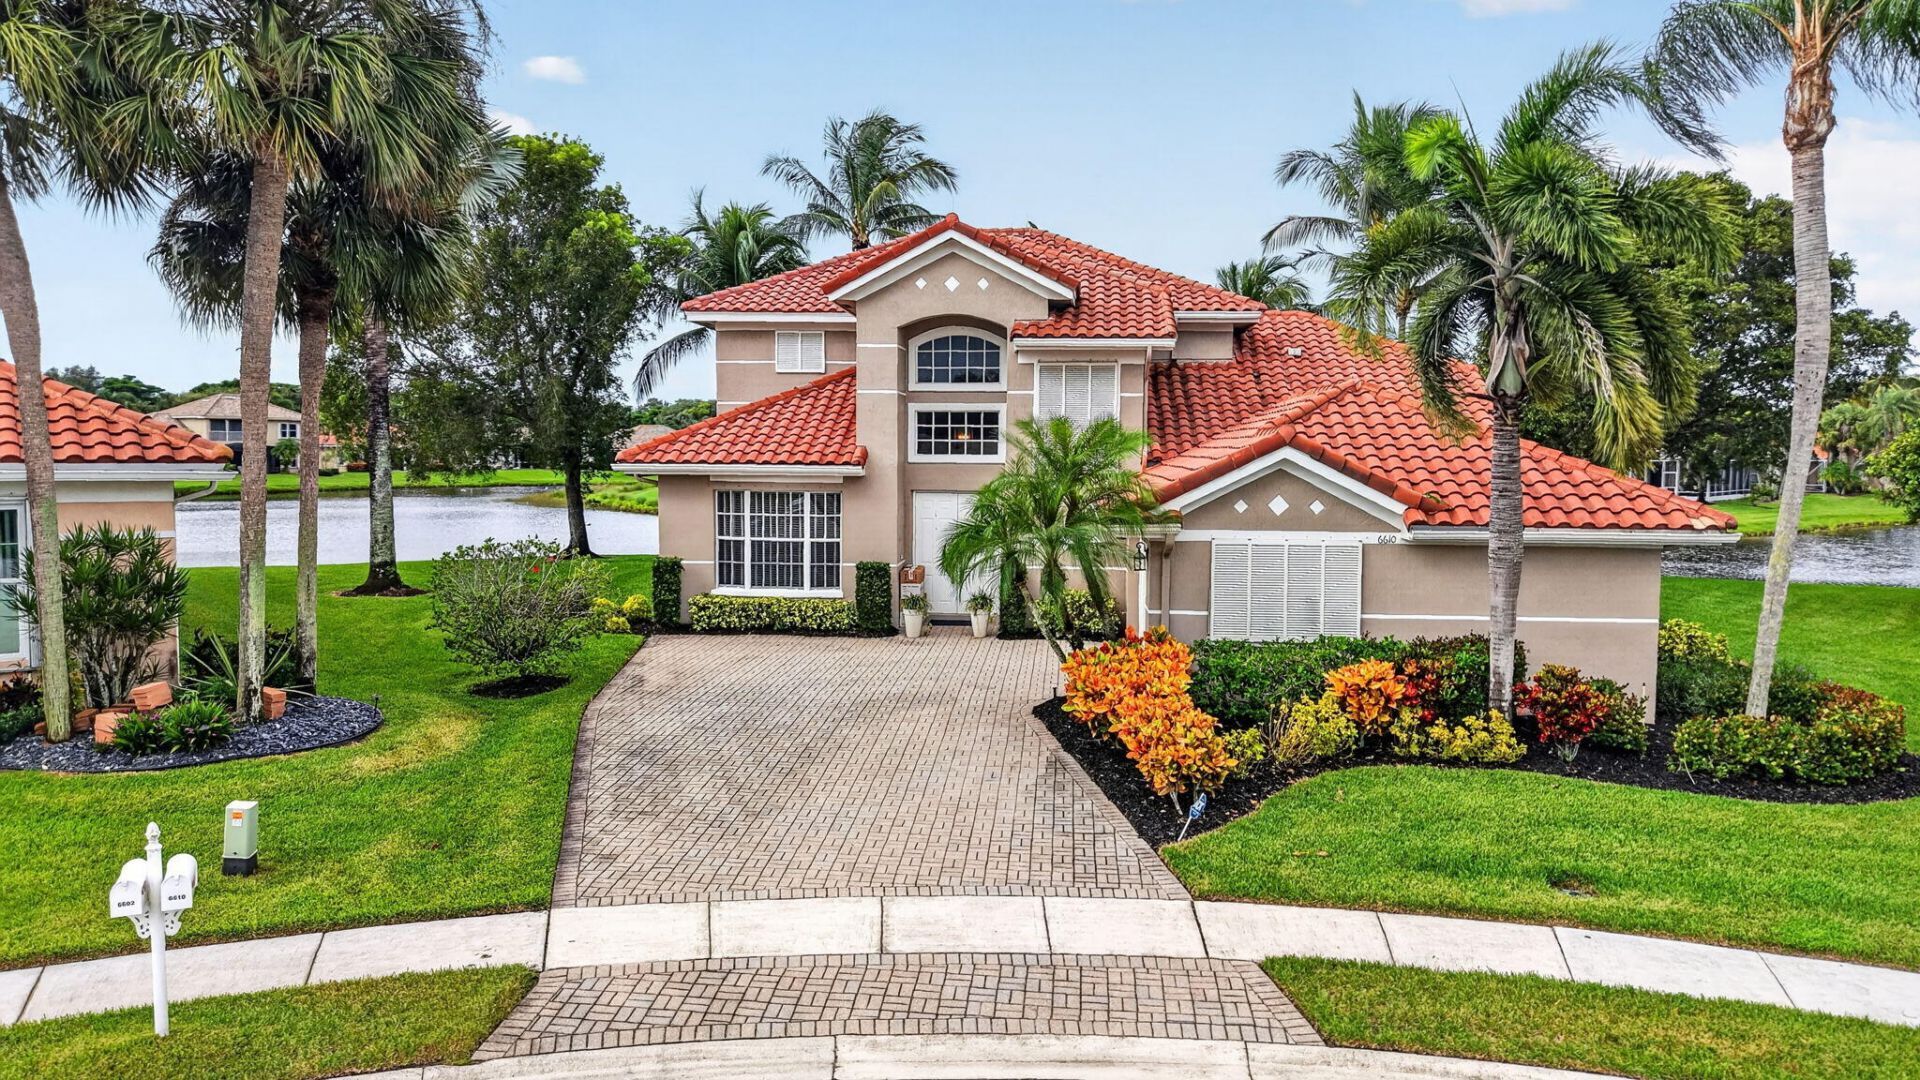
NEW ROOF IS BEING INSTALLED TRANSFERABLE WARRANTY! WELCOME TO YOUR LAKEFRONT SPECTACULAR HOME. QUIET CUL DE SAC. THE GRAND FRONT ENTRY INVITES YOU INTO THIS GORGEOUS WARM & IMPRESSIVE HOME. A LARGE BALCONY OVERLOOKS THE BEAUTIFUL DECOR & SHOWCASES THE HOMES OPEN FLOOR PLAN.THE LARGE PRIMARY BEDROOM HAS PRETTY FRENCH DOORS THAT LEAD OUT TO AN EXTENDED SCREENED IN PATIO WITH A BATHROOM AND AMAZING LAKE,LUSH LANDSCAPING & STRIKING SUNSET VIEWS. HERE ARE A FEW OF THE MANY SPECIAL FEATURES: EXTREMELY HIGH VAULTED CEILINGS, RECESSED LIGHTING,NEWER UPDATED STUNNING KITCHEN,TALL ELEGANT WOOD CABINETS ,FARM SINK, QUARTZ COUNTERTOPS, NEWER APPLIANCES,NEWER BATHROOMS, LOADS OF STORAGE SPACE. UPSTAIRS LOFT/LIVING/BATHS. JOG ESTATES IS A QUAINT CENTRALLY LOCATED 55+ COMMUNITY NEAR SHOPPING,BEACHES,HWYs
Property Features
Property Type: Residential - Single Family
Cooling: Central Air, Ceiling Fan(s), Electric
Garage: 2 car attached
Heating: Central, Electric
Home Style: Mediterranean
Lot Size: 0.22 Acres
Roof Type: Concrete, Wood Truss/Rafter
Stories: 2.0
Taxes: $8,756
Year Built: 2001
Amenities
Built-in Features
Cathedral Ceiling(s)
Entrance Foyer
High Ceilings
Other
Pantry
Vaulted Ceiling(s)
Wet Bar
Walk-In Closet(s)
Bedroom Layout - Split
Upstairs Living Area
Cabana Bath
Storage
Garden
Lighting
Balcony
Feature Descriptions
Appliances: Electric Water Heater, Dryer, Disposal, Dishwasher, Ice Maker, Microwave, Oven, Refrigerator, Water Heater, Washer
Association: GRS Property Management company
Association Amenities: Clubhouse, Fitness Center, Pool, Tennis Court(s), Library, Sidewalks, Street Lights, Gated
Association Fee Includes: Security, Trash, Common Areas, Common Real Estate Tax
Balcony: Balcony - Covered, Balcony - Screened
Door Features: French Doors
Exterior: Concrete, Stucco, CBS
Flooring: Carpet, Other, Tile
Furnished: Negotiable
HOA Fee: $375/ Monthly
Laundry: In Hall, Inside, Lower Level, Laundry Room, Main Level, Other, Sink
Lot: Cul-De-Sac, Interior Lot, Sidewalks, Landscaped, Oversized Lot
Lot: Cul-De-Sac, Interior Lot, Sidewalks, Landscaped, Oversized Lot
Other Equipment: Call Listing Agent
Parcel#: 00424527090000700
Parking: Driveway, Garage Door Opener, Garage, Attached Garage, Attached
Parking Notes: Driveway, Garage Door Opener, Garage, Attached Garage
Patio/Porch: Patio - Covered, Patio - Screened, Patio
Pets Allowed: Yes, Breed Restrictions, Number Limit, Pet Restrictions Possible
Restrictions: Buyer Approval Required, Other Restrictions, Parking - No Commercial Vehicles, Parking - No Motorcycle
Security: Gated - No Guard, Security Gate
Sewer: Public Sewer
Special View Info: Garden, Water, Lake
Sprinkler: Auto Sprinkler, Zoned Sprinkler
SQFT Living: 2628
Structure Type: House
Total Rooms: 9
Utilities: Cable Available, Electricity Connected, Sewer Connected, Water Available
Utilities: Cable Available, Electricity Connected, Sewer Connected, Water Available
Water: Public
Waterfront Features: Lake Front
Windows: Blinds, Single Hung Metal, Sliding
Room Sizes
Kitchen: 10 X 17 Level Main
Living Room: 15 X 16 Level Main
Primary Bedroom: 18 X 18 Level Main
Den: 11 X 15 Level Main
Dining Room: 13 X 15 Level Main
Laundry: 8 X 9 Level Main
Bedroom 2: 11 X 15 Level Second
Bedroom 3: 11 X 15 Level Second
Family Room: 16 X 25 Level Second
Local Schools
High School: Park Vista
Middle School: West Boynton
Elementary School: Hagen Road
Listed By / Shown By
Listed By
Agency Name: Kogan Estate Homes, Inc
Agency Phone: 561-577-0507
Shown By
Agent Name: Jino Thomas
Agent Phone: Cell: (954) 304-5755
Agency Title: Realty 100

Estimate Your Payment
Estimated Payment
$ 2,315.52 per month $1,402.11 Principal & Interest $729.67 Property Tax $183.75 Homeowner's InsuranceChange Payment Information


Privacy Policy / DMCA Notice / ADA Accessibility


This site is hosted, designed and copyright
© 1994 - 2026 by
Delta Media Group, Inc. -- Patent Pending --
6610 Aston Lane | MLS# B26084223
This single family home located at 6610 Aston Lane, Boynton Beach, FL 33437 is currently listed for sale with an asking price of $630,000. This property was built in 2001 and has 3 bedrooms and 3 full and 1 partial baths with 3548 sq. ft. Aston Lane is located in the JOG Estates subdivision. Search JOG Estates real estate on jthomas.realty100.com today.