JinoThomas

BEDS3
BATHS2 full
SQUARE FEET2,201
MLS#A4697635
STATUSActive
PROPERTY TYPEResidential - Single Family
SUBDIVISIONMAGNOLIA RANCH
Property Description
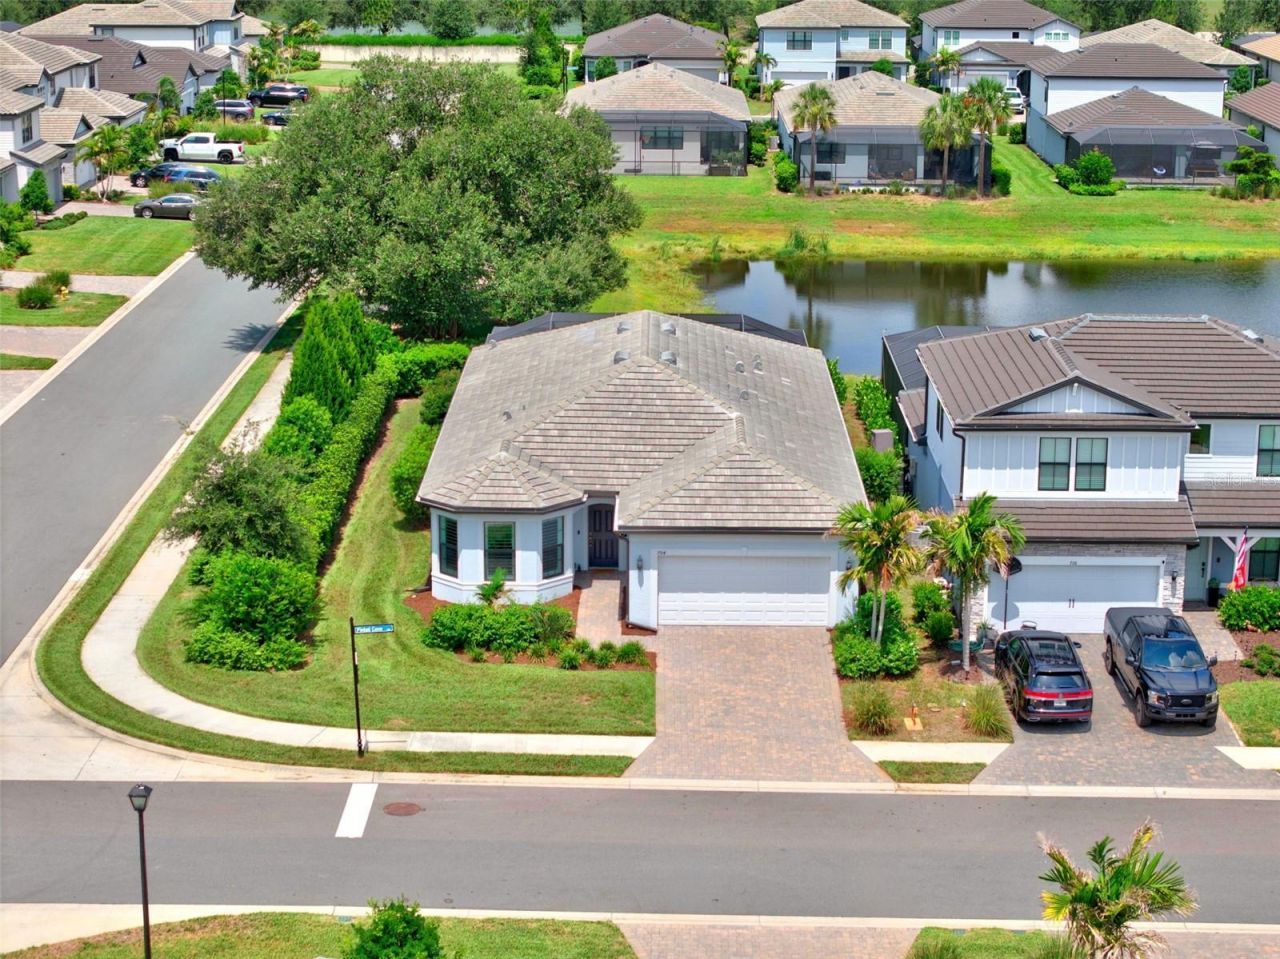
Built in 2023 by Pulte Homes, this highly sought after Mystique model on a corner lot is available in Magnolia Ranch! NO CDD and a LOW HOA for a GATED community! This meticulously maintained home features 3 bedrooms and a DEN, an EXTENDED LANAI overlooking a stunning SALTWATER POOL AND SPA complete with a heater, upgraded travertine pool deck, and full pool cage with noseeum screens, creating the perfect private outdoor retreat for year round enjoyment.Inside, you will find elegant tile flooring throughout, 8 foot door frames, recessed lighting, guide lights throughout the home, plantation shutters, and motorized blinds on the sliding glass doors. The open concept floor plan is beautifully enhanced with soft close dovetail cabinetry and drawers, under cabinet lighting, indoor and outdoor range hoods, and designer finishes throughout. The spacious primary suite offers a luxurious oversized walk in shower and large walk in closet, while additional upgrades include acoustic wall panels in the living room and third bedroom plus a fully soundproofed office with added wall insulation and cork filled doors, ideal for working from home. This home was designed with comfort, efficiency, and peace of mind in mind with features including Storm Smart hurricane screens, custom hurricane shutters, UV light added to the AC system, smart light switches, water softener, electrical panel surge protector, EV charging outlet, 30 and 50 amp generator outlets, and transferable builder warranties including Pulte's 2 year water intrusion warranty and 7 year structural warranty. The extended garage offers added storage with ceiling racks and finished epoxy flooring, while upgraded landscaping completes the curb appeal of this move in ready home. Luxury, functionality, and thoughtful upgrades come together seamlessly in this exceptional residence. This is Florida living at its finest. This home can be sold FURNISHED! 704 Pintail Cove also qualifies for a lender incentive with the seller's preferred lender. Ideally located just minutes from I-75, this home offers easy access to top-rated schools, shopping and dining at University Town Center, the vibrant lifestyle of nearby Lakewood Ranch, and the Fort Hamer Park boat ramp.
Property Features
Property Type: Residential - Single Family
Cooling: Central Air
Garage: 2 car attached
Heating: Electric
Lot Size: 0.14 Acres
Roof Type: Tile
Stories: 1.0
Taxes: $6,765
Year Built: 2023
Amenities
Kitchen/Family Room Combo
Living Room/Dining Room Combo
Open Floorplan
Primary Bedroom Main Floor
Smart Home
Split Bedroom
Sliding Doors
Feature Descriptions
Additional Rooms: Den/Library/Office
Appliances: Cooktop, Dishwasher, Disposal, Dryer, Microwave, Refrigerator, Washer, Water Softener
Community Features: Deed Restrictions, Gated Community - No Guard, Irrigation-Reclaimed Water, No Truck/RV/Motorcycle Parking
Directions: From SR-64 Turn North onto upper Manatee River Rd. Turn Right at Light onto Upper Manatee River Rd before going over the FT Hammer Bridge. Turn Right onto Old Barn Rd (Front Entrance of Magnolia Ranch)
Exterior: Stucco
Flood Zone Code: X500
Flooring: Tile
Foundation: Slab
HOA Fee: 256/ Monthly
HOA Y/N: Yes
Home Warranty Y/N: No
Listing Terms: Cash, Conventional, FHA, VA Loan
Lot: Corner Lot
Lot Dimensions: 0.14
Number of Pets: 3
Ownership: Fee Simple
Pets Allowed: Yes
Pool: Heated, In Ground
Property Attached Y/N: No
Property Sub-Type: Single Family Residence
Sewer: Public Sewer
Showing Instructions: Supra Lock Box
Spa: Heated, In Ground
Special Sale Provisions: None
Swimming Pool: Yes
Utilities: BB/HS Internet Available
Water: Public
Water Access Y/N: No
Water View: Pond
Windows: Shutters
Zoning: RESI
Local Schools
High School: Parrish Community High
Middle School: Carlos E. Haile Middle
Elementary School: Freedom Elementary
Listed By / Shown By
Listed By
Agency Name: VRI HOMES
Agency Contact: 800-531-2885
Shown By
Agent Name: Jino Thomas
Agent Phone: Cell: (954) 304-5755
Agency Title: Realty 100

Estimate Your Payment
Estimated Payment
$ 2,262.88 per month $1,502.26 Principal & Interest $563.75 Property Tax $196.88 Homeowner's InsuranceChange Payment Information



Member Participants (and their affiliated licensees, if applicable) shall indicate on their websites that IDX information is provided exclusively for consumers’ personal non-commercial use, that it may not be used for any purpose other than to identify prospective properties consumers may be interested in purchasing, that the data is deemed reliable but is not guaranteed by MLS GRID, and that the use of the MLS GRID Data may be subject to an end user license agreement prescribed by the Member Participant’s applicable MLS if any and as amended from time to time. MLS GRID may, at its discretion, require use of other disclaimers as necessary to protect Member Participant, and/or their MLS from liability.
Based on information submitted to the MLS GRID. All data is obtained from various sources and may not have been verified by broker or MLS GRID. Supplied Open House Information is subject to change without notice. All information should be independently reviewed and verified for accuracy. Properties may or may not be listed by the office/agent presenting the information.
Privacy Policy / DMCA Notice / ADA Accessibility


This site is hosted, designed and copyright
© 1994 - 2026 by
Delta Media Group, Inc. -- Patent Pending --
704 Pintail Cove | MLS# A4697635
This single family home located at 704 Pintail Cove , Bradenton, FL 34212 is currently listed for sale with an asking price of $675,000. This property was built in 2023 and has 3 bedrooms and 2 full baths with 2201 sq. ft. Pintail Cove is located in the MAGNOLIA RANCH subdivision. Search MAGNOLIA RANCH real estate on jthomas.realty100.com today.