JinoThomas

BEDS3
BATHS2 full
SQUARE FEET1,537
MLS#G5118586
STATUSActive
PROPERTY TYPEResidential - Single Family
SUBDIVISIONTHE VILLAGES
Property Description
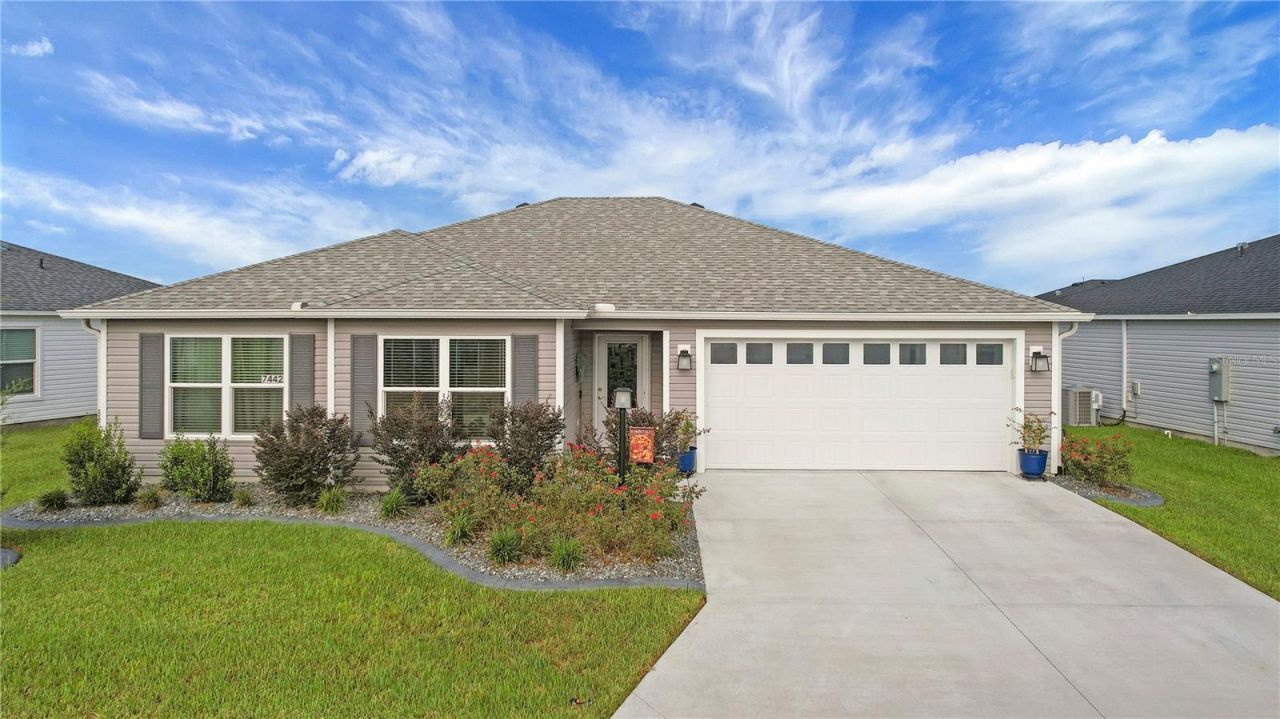
Located just 4 Minutes to EASTPORT TOWN SQUARE, experience the best of Florida living in this 3-bedroom, 2-bath ANCHOR Cottage home with a 2 car garage and ROOM For A POOL in the VIBRANT Village of Waters Edge - JUST MINUTES to BOTH Sawgrass Grove and the NEW Eastport Town Square, offering shopping, dining, and live nightly entertainment! Step inside to a BRIGHT, GENEROUS foyer where STUNNING LUXURY VINYL PLANK flooring flows seamlessly throughout the main living areas. HIGH VAULTED ceilings paired with an OPEN CONCEPT design create an AIRY, EXPANSIVE atmosphere ideal for both everyday living and entertaining. At the heart of the home, the chef-inspired kitchen is sure to impress with CRISP WHITE SHAKER cabinetry, SLEEK QUARTZ countertops, and STAINLESS STEEL appliances including a GAS Stove and a large COUNTER-HEIGHT breakfast bar - perfect for casual dining and gathering with guests. The oversized INSIDE Laundry Room is upgraded with cabinets and shelves. Sliding glass doors from the living room open effortlessly to your PRIVATE OUTDOOR RETREAT, where the LANAI and Private back area create a true FLORIDA OASIS! The Master bedroom is spacious, easily accommodating a king suite, and the en-suite features tall counters, dual sinks, a walk-in shower and a large walk-in closet. The guest bedrooms are also spacious and share a bathroom with a tub/shower combination. A few other additional features include: retractacle screen front door, upgraded rocker Light switches, large shrubs in back for privacy, window blinds & ceiling fans throughout, MyQ enabled garage adapter, google nest smart thermostat and more! The contemporary Village of Waters Edge lies directly across from the NEW Eastport Town Square, offering easy access to shopping, dining, and live nightly entertainment plus if Going to the airport? Groome transportation stops at Eastport Hotel! Close to Olympia Regional Recreation Center; Waters Edge, Saluki, Shady Brook, and Moultrie Creek Pools and Neighborhood Recreation Centers; Shallow Creek Championship Golf course; Beautyberry, Honeysuckle, and Bellaire Executive Golf Courses; Farragut Softball Complex; Boosters Bar and Grill; and Sophie Doodles Canine Park for your furry friends. It is also near Magnolia Plaza and Sawgrass Grove, where you'll find additional shopping, dining, and entertainment options! PLEASE WATCH OUR WALKTHROUGH VIDEO of this FANTASTIC COTTAGE HOME in an AMAZING LOCATION and CALL TODAY to schedule your private showing or virtual tour!
Property Features
Property Type: Residential - Single Family
Cooling: Central Air
Garage: 2 car attached
Heating: Central
Home Style: Custom
Lot Size: 0.14 Acres
Roof Type: Shingle
Stories: 1.0
Taxes: $690
Year Built: 2025
Amenities
Ceiling Fans(s)
High Ceilings
Living Room/Dining Room Combo
Open Floorplan
Split Bedroom
Stone Counters
Thermostat
Vaulted Ceiling(s)
Walk-In Closet(s)
Rain Gutters
Feature Descriptions
Additional Rooms: Attic, Inside Utility
Appliances: Dishwasher, Dryer, Microwave, Range, Refrigerator, Washer
Association Amenities: Basketball Court, Golf Course, Pickleball Court(s), Pool, Recreation Facilities, Shuffleboard Court, Tennis Court(s)
Community Features: Clubhouse, Community Mailbox, Deed Restrictions, Dog Park, Gated Community - No Guard, Golf Carts OK, Golf, Pool, Restaurant, Sidewalks, Tennis Court(s)
Days on Site: 7
Directions: From the intersection of CR-44 and Morse Blvd, head south on Morse Blvd. Take a slight right turn onto Warm Springs Ave. Turn left onto Marsh Bend Trail. At the roundabout, take the second exit onto Marsh Bend Trail. At the roundabout, take the first exit
Exterior: Vinyl Siding, Frame
Flood Zone Code: X
Flooring: Carpet, Luxury Vinyl
Foundation: Slab
Garage Dimensions: 20x21
Home Warranty Y/N: No
Listing Terms: Cash, Conventional, VA Loan
Lot: In County, Landscaped, Near Golf Course, Paved
Lot Dimensions: 0.14
Number of Pets: 2
Other Equipment: Irrigation Equipment
Ownership: Fee Simple
Parking: Driveway
Parking Notes: Driveway
Patio/Porch: Covered, Rear Porch, Screened
Pets Allowed: Yes
Pets Restrictions: See deed restrictions
Property Attached Y/N: No
Property Sub-Type: Single Family Residence
Security: Smoke Detector(s)
Senior Community: Yes
Sewer: Public Sewer
Showing Instructions: ShowingTime
Special Sale Provisions: None
Utilities: Electricity Connected, Sprinkler Recycled
Vegetation: Bamboo, Mature Landscaping
Water: Public
Water Access Y/N: No
Windows: Blinds, Window Treatments
Zoning: PUD
Listed By / Shown By
Listed By
Agency Name: CENTURY 21 ALTON CLARK
Agency Contact: 352-728-2121
Shown By
Agent Name: Jino Thomas
Agent Phone: Cell: (954) 304-5755
Agency Title: Realty 100

Estimate Your Payment
Estimated Payment
$ 963.45 per month $800.98 Principal & Interest $57.50 Property Tax $104.97 Homeowner's InsuranceChange Payment Information



Member Participants (and their affiliated licensees, if applicable) shall indicate on their websites that IDX information is provided exclusively for consumers’ personal non-commercial use, that it may not be used for any purpose other than to identify prospective properties consumers may be interested in purchasing, that the data is deemed reliable but is not guaranteed by MLS GRID, and that the use of the MLS GRID Data may be subject to an end user license agreement prescribed by the Member Participant’s applicable MLS if any and as amended from time to time. MLS GRID may, at its discretion, require use of other disclaimers as necessary to protect Member Participant, and/or their MLS from liability.
Based on information submitted to the MLS GRID. All data is obtained from various sources and may not have been verified by broker or MLS GRID. Supplied Open House Information is subject to change without notice. All information should be independently reviewed and verified for accuracy. Properties may or may not be listed by the office/agent presenting the information.
Privacy Policy / DMCA Notice / ADA Accessibility


This site is hosted, designed and copyright
© 1994 - 2026 by
Delta Media Group, Inc. -- Patent Pending --
7442 Savanna Drive | MLS# G5118586
This single family home located at 7442 Savanna Drive , The Villages, FL 34762 is currently listed for sale with an asking price of $359,900. This property was built in 2025 and has 3 bedrooms and 2 full baths with 1537 sq. ft. Savanna Drive is located in the THE VILLAGES subdivision. Search THE VILLAGES real estate on jthomas.realty100.com today.