JinoThomas

BEDS4
BATHS4 full
SQUARE FEET2,771
MLS#A4702837
STATUSActive
PROPERTY TYPEResidential - Single Family
SUBDIVISIONPALMER RESERVE
Property Description
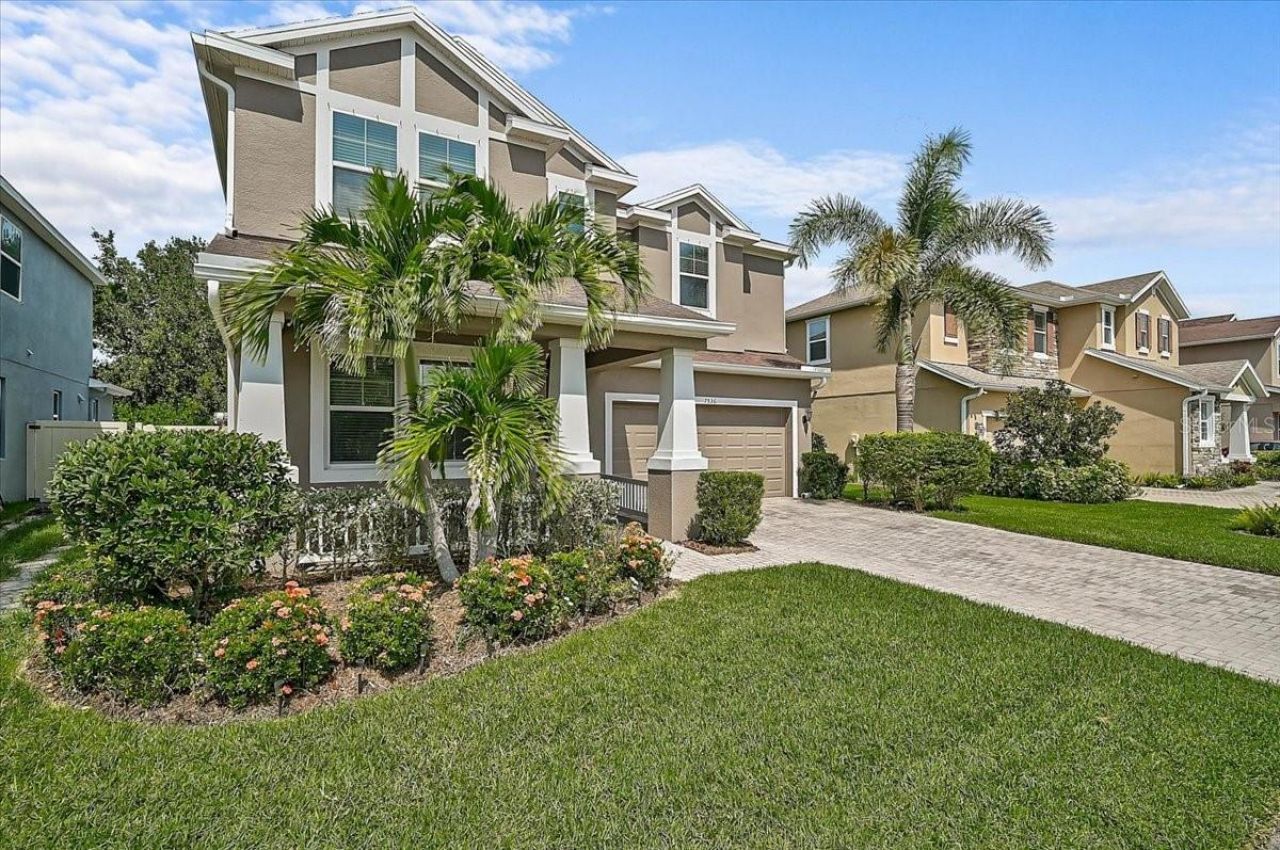
NEW PRICE NOW OFFERED AT $625,000! An exceptional opportunity in highly desirable Palmer Reserve, this spacious 4-bedroom, 4-bath pool home offers more than 2,700 square feet of beautifully designed living space and a versatile layout that includes a private junior suite ideal for guests, multigenerational living, or added privacy. Step inside to soaring ceilings, an open and inviting floor plan, and generous living and dining spaces designed for both everyday living and entertaining. The kitchen sits at the heart of the home with a large center island, abundant cabinetry, ample counter space, and an easy connection to the main living area and screened pool.With four generously sized bedrooms and four full bathrooms, this home provides the space and flexibility that are becoming increasingly difficult to find at this price point. Outside, enjoy your own Florida retreat with a screened pool and covered outdoor living area, perfect for morning coffee, relaxing afternoons, or entertaining year-round.Palmer Reserve offers low HOA fees, no CDD fees, internet and basic cable included, plus access to a neighborhood playground. Conveniently located near Tatum Ridge Elementary with easy access to University Town Center, Nathan Benderson Park, Lakewood Ranch, Waterside Place, shopping, dining, parks, and recreation.Over 2,700 square feet. Four bedrooms. Four full baths. Private pool. Junior suite. No CDD. Now $625,000. Schedule your private showing and see how much home this opportunity offers.
Property Features
Property Type: Residential - Single Family
Cooling: Central Air
Fenced: Yes
Garage: 2 car attached
Heating: Central
Home Style: Craftsman
Lot Size: 0.15 Acres
Roof Type: Shingle
Stories: 2.0
Taxes: $3,736
Year Built: 2015
Amenities
Ceiling Fans(s)
Eat-in Kitchen
High Ceilings
In Wall Pest System
PrimaryBedroom Upstairs
Solid Wood Cabinets
Split Bedroom
Stone Counters
Thermostat
Walk-In Closet(s)
Window Treatments
Hurricane Shutters
Lighting
Sidewalk
Feature Descriptions
Additional Rooms: Breakfast Room Separate, Den/Library/Office, Family Room, Formal Dining Room Separate, Great Room, Inside Utility, Loft
Appliances: Dishwasher, Disposal, Dryer, Electric Water Heater, Microwave, Range, Refrigerator, Washer
Association Amenities: Cable TV, Playground
Community Features: Community Mailbox, Deed Restrictions, Irrigation-Reclaimed Water, Playground, Sidewalks, Street Lights
Days on Site: 35
Directions: From S. Orange Ave, Downtown Sarasota - the 1st Traffic Circle - turn left onto Ringling Blvd., at the 2nd traffic circle stay straight on Ringling Blvd., (about 1.2 miles) make a left onto N Euclid Ave, the first right onto Fruitville Rd., for 4 miles,
Disaster Mitigation: Hurricane Shutters/Windows
Exterior: Block, Stucco
Fencing: Vinyl
Flood Zone Code: X
Flooring: Carpet, Tile
Foundation: Slab
HOA Fee: 160/ Monthly
HOA Y/N: Yes
Home Warranty Y/N: No
Listing Terms: Cash, Conventional, FHA, VA Loan
Lot: Cleared, In County, Level
Lot Dimensions: 0.15
Number of Pets: 3
Other Equipment: Irrigation Equipment
Ownership: Fee Simple
Parking: Driveway, Garage Door Opener
Parking Notes: Driveway, Garage Door Opener
Patio/Porch: Covered, Front Porch, Rear Porch, Screened
Pets Allowed: Breed Restrictions, Yes
Pets Restrictions: No dog breeds that are noted for their viciousness or ill-temper. Full details in Declarations, please review.
Pets Size: Extra Large (101+ Lbs.)
Pool: Gunite, Heated, Screen Enclosure
Property Attached Y/N: No
Property Sub-Type: Single Family Residence
Security: Smoke Detector(s)
Sewer: Public Sewer
Showing Instructions: ShowingTime
Special Sale Provisions: None
Special View Info: Water
Swimming Pool: Yes
Utilities: Cable Connected, Electricity Connected, Fire Hydrant, Public, Sprinkler Recycled, Underground Utilities, Water Connected
Vegetation: Trees/Landscaped
Water: Canal/Lake For Irrigation, Public
Water Access: Pond
Water Access Y/N: Yes
Windows: Blinds
Zoning: RSF2
Local Schools
High School: Sarasota High
Middle School: McIntosh Middle
Elementary School: Tatum Ridge Elementary
Listed By / Shown By
Listed By
Agency Name: KELLER WILLIAMS ON THE WATER S
Agency Contact: 941-803-7522
Shown By
Agent Name: Jino Thomas
Agent Phone: Cell: (954) 304-5755
Agency Title: Realty 100

Estimate Your Payment
Estimated Payment
$ 1,884.60 per month $1,390.98 Principal & Interest $311.33 Property Tax $182.29 Homeowner's InsuranceChange Payment Information



Member Participants (and their affiliated licensees, if applicable) shall indicate on their websites that IDX information is provided exclusively for consumers’ personal non-commercial use, that it may not be used for any purpose other than to identify prospective properties consumers may be interested in purchasing, that the data is deemed reliable but is not guaranteed by MLS GRID, and that the use of the MLS GRID Data may be subject to an end user license agreement prescribed by the Member Participant’s applicable MLS if any and as amended from time to time. MLS GRID may, at its discretion, require use of other disclaimers as necessary to protect Member Participant, and/or their MLS from liability.
Based on information submitted to the MLS GRID. All data is obtained from various sources and may not have been verified by broker or MLS GRID. Supplied Open House Information is subject to change without notice. All information should be independently reviewed and verified for accuracy. Properties may or may not be listed by the office/agent presenting the information.
Privacy Policy / DMCA Notice / ADA Accessibility


This site is hosted, designed and copyright
© 1994 - 2026 by
Delta Media Group, Inc. -- Patent Pending --
7536 Aguila Drive | MLS# A4702837
This single family home located at 7536 Aguila Drive, Sarasota, FL 34240 is currently listed for sale with an asking price of $625,000. This property was built in 2015 and has 4 bedrooms and 4 full baths with 2771 sq. ft. Aguila Drive is located in the PALMER RESERVE subdivision. Search PALMER RESERVE real estate on jthomas.realty100.com today.