JinoThomas

BEDS3
BATHS2 full
SQUARE FEET1,975
MLS#B26048914
STATUSActive
PROPERTY TYPEResidential - Single Family
SUBDIVISIONNEWPORT COVE
Property Description
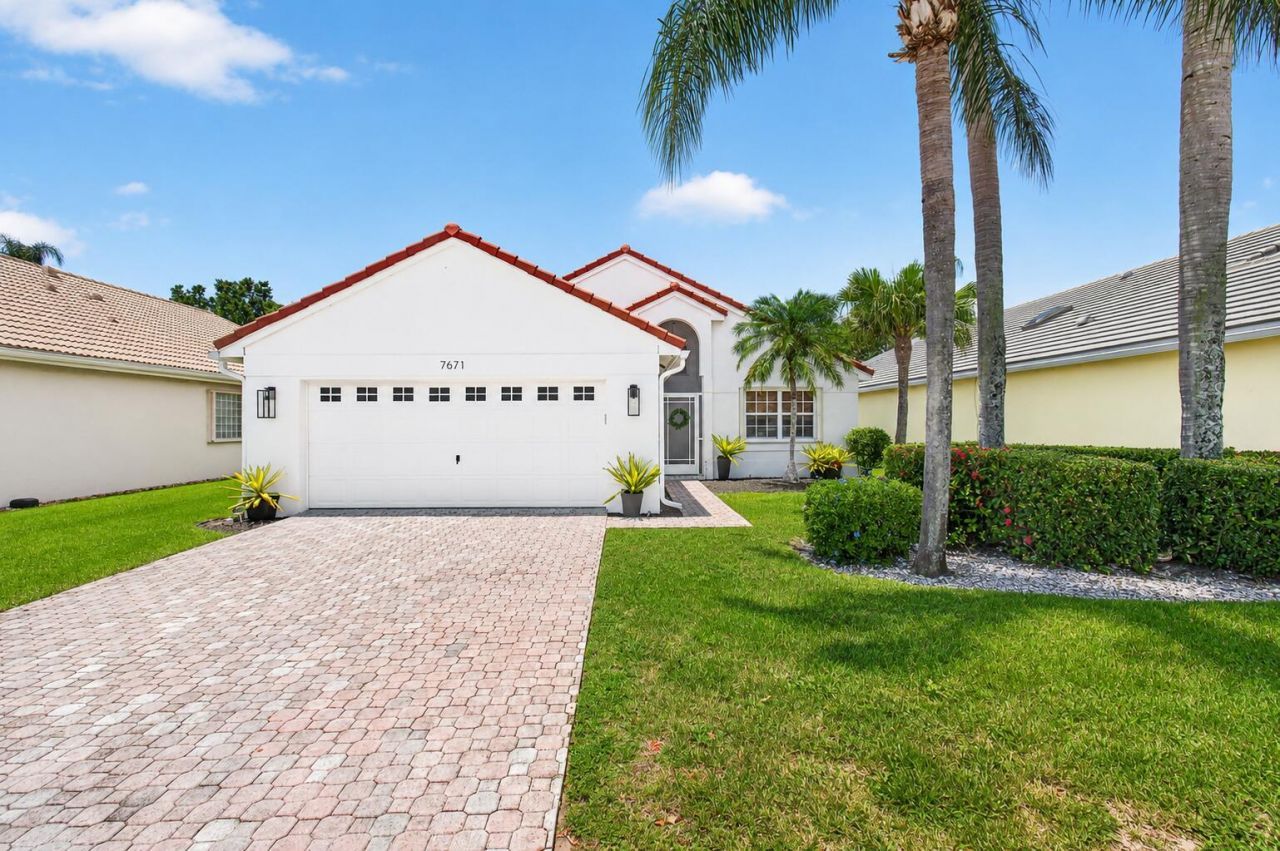
Enjoy peaceful lake views from this beautifully maintained home in the gated community of Newport Cove with low HOA fees. Major updates include a new roof (2023), A/C (2023), hot water heater (2018), and accordion shutters throughout for added storm protection and peace of mind. The spacious kitchen and bathrooms feature elegant granite countertops, combining style with everyday functionality. The light-filled floor plan offers comfortable living and effortless entertaining. Residents enjoy outstanding amenities including a clubhouse, resort-style pool, fitness center, tennis, pickleball, and an active social lifestyle. Conveniently located near shopping, dining, major highways, and vibrant downtown Delray Beach.
Property Features
Property Type: Residential - Single Family
Cooling: Central Air, Ceiling Fan(s), Electric
Garage: 2 car attached
Heating: Central
Home Style: Ranch
Lot Size: 0.13 Acres
Roof Type: Spanish Tile
Stories: 1.0
Taxes: $5,994
Year Built: 1993
Amenities
Cathedral Ceiling(s)
Entrance Foyer
Pantry
Vaulted Ceiling(s)
Walk-In Closet(s)
Bedroom Layout - Split
Pull Down Stairs
Feature Descriptions
Appliances: Electric Water Heater, Dryer, Disposal, Dishwasher, Electric Range, Ice Maker, Microwave, Refrigerator, Water Heater, Washer
Association Amenities: Clubhouse, Fitness Center, Pool, Tennis Court(s), Community Room, Heated Pool, Pickleball Court(s), Sidewalks
Association Fee Includes: Cable TV, Maintenance Grounds, Security, Common Areas, Recreation Facility
Days on Site: 1
Exterior: CBS
Flooring: Ceramic Tile
Furnished: Negotiable
HOA Fee: $325/ Monthly
Parcel#: 00424616190002730
Parking: Garage, Attached Garage
Parking Notes: Garage, Attached Garage
Patio/Porch: Patio - Covered, Patio - Screened, Patio
Pets Allowed: Yes, No Restrictions
Restrictions: Buyer Approval Required, Lease Restrictions
Security: Security System Owned, Gated - No Guard
Security: yes
Sewer: Public Sewer
Special View Info: Water, Lake
SQFT Living: 1352
Structure Type: House
Total Rooms: 8
Utilities: Cable Available, Sewer Available, Water Available
Utilities: Cable Available, Sewer Available, Water Available
Water: Public
Waterfront Features: Lake Front
Windows: Blinds
Room Sizes
Bedroom 2: 10 X 11 Level Main
Den: 10 X 11 Level Main
Dining Room: 15 X 14 Level Main
Kitchen: 13 X 10 Level Main
Living Room: 14 X 14 Level Main
Primary Bedroom: 14 X 14 Level Main
Utility Room: 8 X 5 Level Main
Local Schools
High School: Spanish River
Middle School: Carver Community
Elementary School: Hagen Road
Listed By / Shown By
Listed By
Agency Name: EXP Realty LLC
Agency Phone: 888-883-8509
Shown By
Agent Name: Jino Thomas
Agent Phone: Cell: (954) 304-5755
Agency Title: Realty 100

Estimate Your Payment
Estimated Payment
$ 1,906.63 per month $1,244.09 Principal & Interest $499.50 Property Tax $163.04 Homeowner's InsuranceChange Payment Information


Privacy Policy / DMCA Notice / ADA Accessibility


This site is hosted, designed and copyright
© 1994 - 2026 by
Delta Media Group, Inc. -- Patent Pending --
7671 Stirling Bridge Boulevard N | MLS# B26048914
This single family home located at 7671 Stirling Bridge Boulevard N, Delray Beach, FL 33446 is currently listed for sale with an asking price of $559,000. This property was built in 1993 and has 3 bedrooms and 2 full baths with 1975 sq. ft. Stirling Bridge Boulevard N is located in the NEWPORT COVE subdivision. Search NEWPORT COVE real estate on jthomas.realty100.com today.