JinoThomas

BEDS4
BATHS4 full
SQUARE FEET3,469
MLS#W7887428
STATUSActive
PROPERTY TYPEResidential - Single Family
SUBDIVISIONHIDDEN SPGS
Property Description
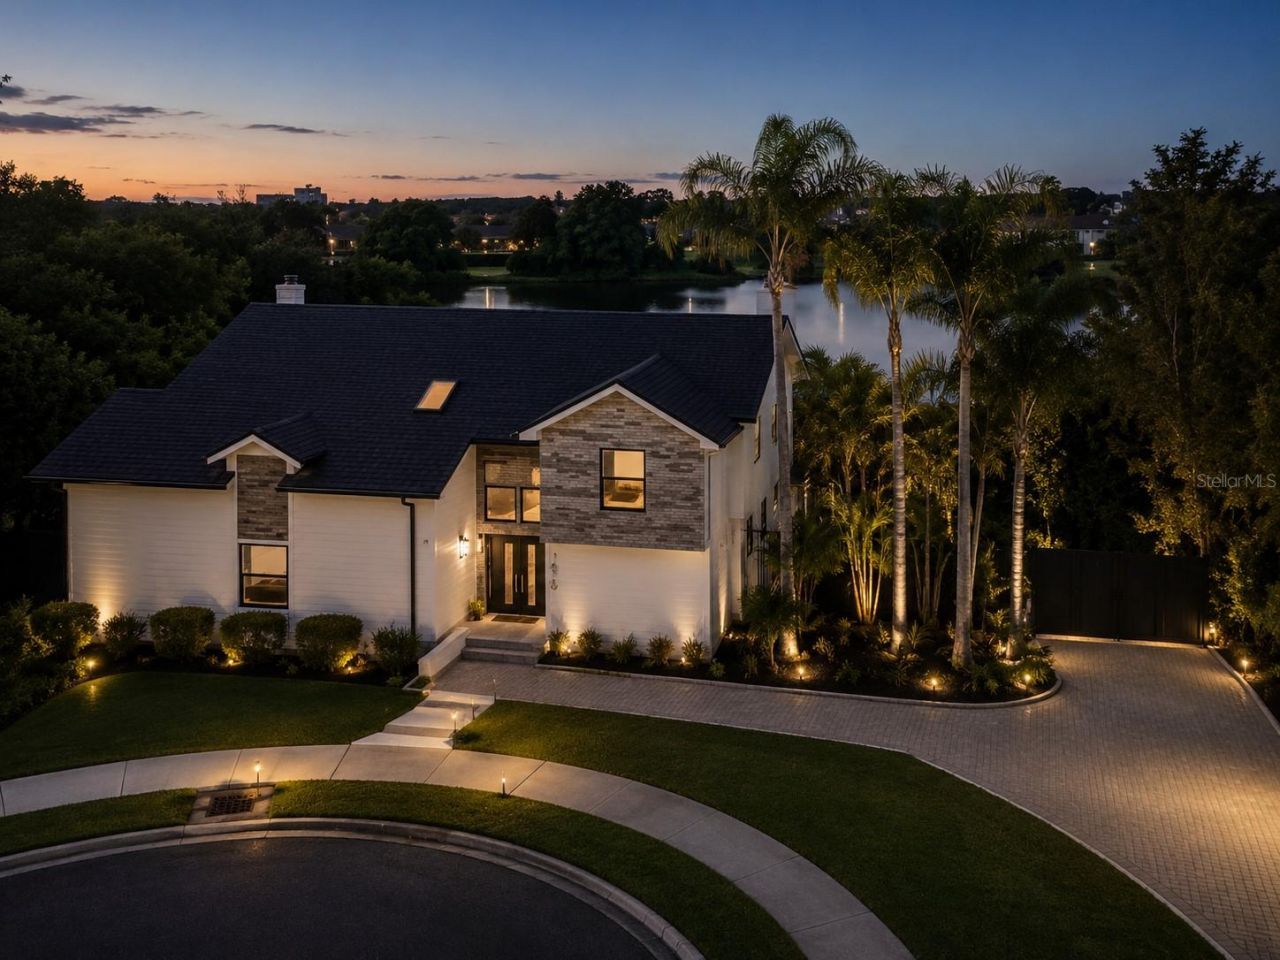
Completely renovated lakefront masterpiece in the heart of Dr. Phillips/ Bay Hill area. This one-of-a-kind three-story residence spans an expansive 0.76-acre waterfront lot with a private dock, resort-style pool and spa, and extensive renovations throughout, including a new roof.Step inside to soaring nearly 20-foot ceilings, skylights, and walls of glass that frame stunning lake views from nearly every room. The main level features a dramatic double-height great room with fireplace, custom architectural detailing, open dining area, and a beautifully renovated kitchen with quartz countertops, custom cabinetry, and an oversized island. A secondary primary suite with en-suite bath completes the main level.Upstairs, the primary retreat offers a private balcony overlooking the lake, fireplace, walk-in closet, and spa-inspired bath. The walkout lower level provides flexible living space ideal for a media room, family room, office, gym, or guest retreat with direct access to the outdoor entertaining areas.The outdoor experience rivals a luxury resort, featuring a newly constructed pool and spa, expansive travertine decking, glass-panel fencing, professional landscape lighting, turf lawn, custom playhouse, fire pit lounge, and private dock overlooking a tranquil spring-fed lake. This exceptional property is minutes from Restaurant Row, Bay Hill Club & Lodge, world-class golf, shopping, entertainment, and Universal Orlando Resort.A rare opportunity to own a fully renovated turnkey lakefront estate where design, privacy, and lifestyle come together.
Property Features
Property Type: Residential - Single Family
Cooling: Central Air
Fenced: Yes
Garage: 2
Heating: Central, Natural Gas
Home Style: Traditional
Lot Size: 0.76 Acres
Roof Type: Shingle
Stories: 3.0
Taxes: $13,705
Year Built: 1990
Amenities
Ceiling Fans(s)
PrimaryBedroom Upstairs
Stone Counters
Walk-In Closet(s)
Balcony
Feature Descriptions
Additional Rooms: Media Room
Appliances: Dishwasher, Disposal, Dryer, Microwave, Range, Refrigerator, Washer, Wine Refrigerator
Association Amenities: Pool
Community Features: Street Lights
Days on Site: 4
Directions: From I-4, take Exit 74A for Sand Lake Road. Travel west on Sand Lake Road, then turn left onto Apopka Vineland Road. Continue south and turn right onto Wallace Road. Turn left into the community and follow the road to the end of the cul-de-sac. Property i
Exterior: Block, Concrete, Stucco
Fencing: Fenced
Fireplace: Electric, Wood Burning
Fireplace Y/N: Yes
Flood Zone Code: A
Flooring: Vinyl
Foundation: Block
Frontage Lake: 110
HOA Fee: 125/ Annually
HOA Y/N: Yes
Home Warranty Y/N: No
Listing Terms: Cash
Lot: Cul-De-Sac
Lot Dimensions: 0.76
Ownership: Fee Simple
Parking: Driveway, Garage Door Opener
Parking Notes: Driveway, Garage Door Opener
Patio/Porch: Covered
Pets Allowed: Yes
Pool: Above Ground, Heated
Property Attached Y/N: No
Property Sub-Type: Single Family Residence
Sewer: Septic Tank
Showing Instructions: Call Owner, See Remarks
Special Sale Provisions: None
Special View Info: Water
Swimming Pool: Yes
Utilities: Cable Available, Electricity Available, Sewer Available, Water Available
Water: Public
Water Access: Lake
Water Access Y/N: Yes
Waterfront Features: Lake Front
Water View: Lake
Windows: Skylight(s)
Zoning: R-1AA
Listed By / Shown By
Listed By
Agency Name: LISTWITHFREEDOM.COM
Agency Contact: 855-456-4945
Shown By
Agent Name: Jino Thomas
Agent Phone: Cell: (954) 304-5755
Agency Title: Realty 100

Estimate Your Payment
Estimated Payment
$ 6,176.55 per month $4,451.13 Principal & Interest $1,142.08 Property Tax $583.33 Homeowner's InsuranceChange Payment Information



Member Participants (and their affiliated licensees, if applicable) shall indicate on their websites that IDX information is provided exclusively for consumers’ personal non-commercial use, that it may not be used for any purpose other than to identify prospective properties consumers may be interested in purchasing, that the data is deemed reliable but is not guaranteed by MLS GRID, and that the use of the MLS GRID Data may be subject to an end user license agreement prescribed by the Member Participant’s applicable MLS if any and as amended from time to time. MLS GRID may, at its discretion, require use of other disclaimers as necessary to protect Member Participant, and/or their MLS from liability.
Based on information submitted to the MLS GRID. All data is obtained from various sources and may not have been verified by broker or MLS GRID. Supplied Open House Information is subject to change without notice. All information should be independently reviewed and verified for accuracy. Properties may or may not be listed by the office/agent presenting the information.
Privacy Policy / DMCA Notice / ADA Accessibility


This site is hosted, designed and copyright
© 1994 - 2026 by
Delta Media Group, Inc. -- Patent Pending --
7826 Pine Haven Court | MLS# W7887428
This single family home located at 7826 Pine Haven Court, Orlando, FL 32819 is currently listed for sale with an asking price of $2,000,000. This property was built in 1990 and has 4 bedrooms and 4 full baths with 3469 sq. ft. Pine Haven Court is located in the HIDDEN SPGS subdivision. Search HIDDEN SPGS real estate on jthomas.realty100.com today.