JinoThomas

BEDS3
BATHS2 full 1 partial
SQUARE FEET2,613
MLS#A12019162
STATUSActive
PROPERTY TYPEResidential - Single Family
SUBDIVISIONMCJUNKIN FARMS PLAT
Property Description
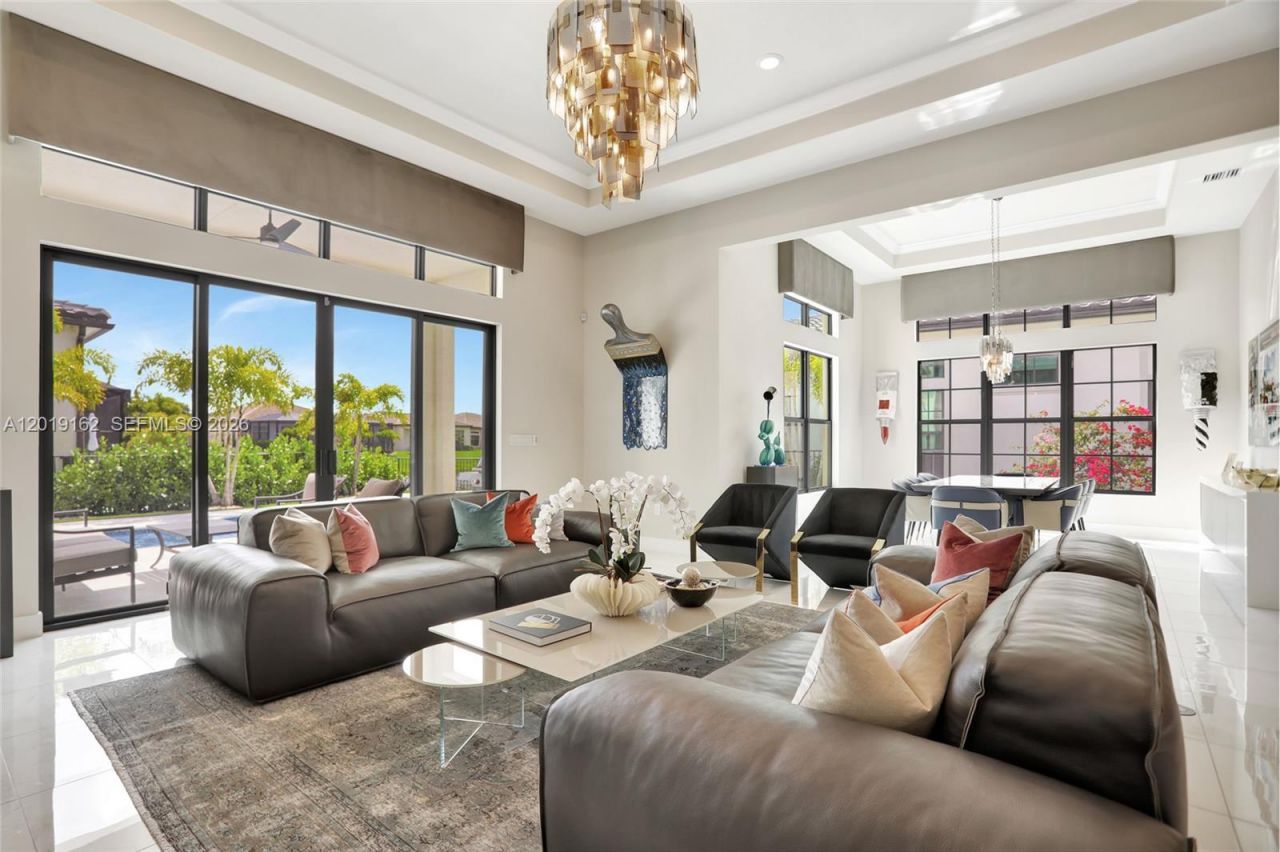
This is the house youve been searching for!!! Meticulously upgraded waterfront home with an amazing pool. Enjoy your private back yard and pool area overlooking the serene lake. Desirable Gorda Cay model. 3 bedroom 2.5 baths. No expense was spared in this house. Soaring ceilings, 24X24 Porcelain floors throughout the house, NO CARPET. Chefs dream kitchen with custom built-ins, double wall oven, built-in paneled JennAir refrigerator and wine cooler. Natural gas, tankless gas water heater, full house water filtration system. Free-form pool with extended marble pavers in your tranquil back yard. Huge custom primary closet. Plantation shutters and motorized shades, hurricane impact windows and doors. The Falls at Parkland is a highly desirable new resort-style 55+ community with social director, on-site restaurant, tons of amenities including pool, lounge area, picnic/barbecue area, club house, state of the art fitness center and so much more. You will love living here!
Property Features
Property Type: Residential - Single Family
Cooling: Ceiling Fan(s), Central Air
Fenced: Yes
Garage: 3 car attached
Heating: Central
Home Style: Detached, One Story, Mediterranean
Lot Size: 0.19 Acres
Roof Type: Barrel Roof
Taxes: $22,594
Year Built: 2023
Amenities
Built-in Features
Closet Cabinetry
Cooking Island
Entrance Foyer
3 Bedroom Split
Walk-In Closet(s)
Den/Library/Office
Great Room
Utility Room/Laundry
Lighting
Feature Descriptions
Appliances: Dishwasher, Disposal, Dryer, Gas Water Heater, Ice Maker, Microwave, Gas Range, Refrigerator, Self Cleaning Oven, Wall Oven, Washer, Water Softener Owned
Community Features: Additional Amenities, Gated, Clubhouse, Pool, Exercise Room, Gated Community, Maintained Community, Management On Site, Mandatory Hoa, Paved Road, Pickleball, Private Roads, Sidewalks, Spa/Hot Tub, Street Lights
Crops Included Y/N: No
Days on Site: 4
Door Features: High Impact Doors
Exterior: CBS Construction
Fencimg: Fenced
Flooring: Ceramic Floor
HOA Fee: 2045/ Quarterly
Home Warranty Y/N: No
Hot Tub: Yes
Laundry: Utility Room/Laundry, Washer/Dryer Hook-Up
Lease Considered Y/N: No
Listing Terms: All Cash, Conventional
Lot: Less Than 1/4 Acre Lot
Other Equipment: Automatic Garage Door Opener, Natural Gas
Parcel#: 474135061900
Parking: Additional Spaces Available, Driveway
Parking Notes: Additional Spaces Available, Driveway
Patio/Porch: Open Porch, Patio
Pool: In Ground, Free Form
Property Attached Y/N: No
Property Sub-Type: Single Family Residence
Security: Fire Alarm, Owned Burglar Alarm, Smoke Detector
Senior Community: Yes
Sewer: Public Sewer
Spa: Community
Special View Info: Lake
Swimming Pool: Yes
Water: Municipal Water
Water Features: WF/Pool/No Ocean Access, Lake
Listed By / Shown By
Listed By
Agency Name: Related General Realty, LLC.
Agency Phone: 305-932-6365
Shown By
Agent Name: Jino Thomas
Agent Phone: Cell: (954) 304-5755
Agency Title: Realty 100

Estimate Your Payment
Estimated Payment
$ 6,287.99 per month $3,894.74 Principal & Interest $1,882.83 Property Tax $510.42 Homeowner's InsuranceChange Payment Information


Privacy Policy / DMCA Notice / ADA Accessibility


This site is hosted, designed and copyright
© 1994 - 2026 by
Delta Media Group, Inc. -- Patent Pending --
8044 Ironwood Way | MLS# A12019162
This single family home located at 8044 Ironwood Way , Parkland, FL 33067 is currently listed for sale with an asking price of $1,750,000. This property was built in 2023 and has 3 bedrooms and 2 full and 1 partial baths with 2613 sq. ft. Ironwood Way is located in the MCJUNKIN FARMS PLAT subdivision. Search MCJUNKIN FARMS PLAT real estate on jthomas.realty100.com today.