JinoThomas

BEDS4
BATHS2 full
SQUARE FEET1,590
MLS#O6445790
STATUSActive
PROPERTY TYPEResidential - Single Family
SUBDIVISIONPOINCIANA NBRHD 06 VILLAGE 07
Property Description
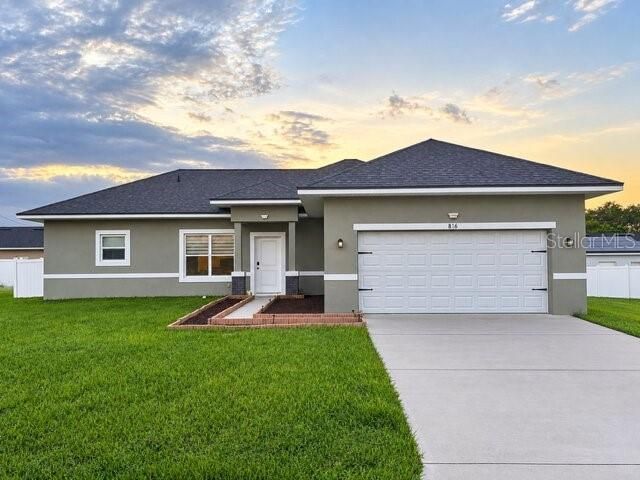
Step into a world of comfort, style, and serenity in this stunning 2023-built single-story home. Thoughtfully crafted with modern luxury and low-maintenance functionality in mind, 816 Colville Drive offers the ideal sanctuary whether you are entertaining loved ones, unwinding after a busy day, or creating lasting memories with family. From the moment you walk through the welcoming front entryway, you are greeted by a sun-drenched, open-concept floor plan designed for effortless flow. Soaring vaulted ceilings and contemporary ceiling fans enhance the spacious feel of the living and dining areas, creating a warm and open environment. Beautiful, durable tile and laminate flooring extend throughout the entire home-offering an allergy-friendly, ultra-clean aesthetic that requires minimal upkeep. The heart of the home features a modern kitchen boasting a built-in pantry and a complete suite of stainless steel/modern appliances, including a convection oven, cooktop, microwave, dishwasher, and refrigerator. Preparing meals and hosting dinner parties is a true joy in this functional, stylish layout. A full washer and dryer set is included, making move-in day completely seamless. The oversized primary bedroom (20x13) is a tranquil haven featuring high ceilings, a spacious walk-in closet, and an en-suite bathroom where you can relax and recharge in absolute privacy. Three additional generously sized bedrooms provide incredible versatility-perfect for family rooms, guest suites, a dedicated home office, a fitness space, or a creative studio. Step outside into your fully fenced, 0.18-acre backyard oasis. It provides a safe, private space for children and pets to play freely, gardening projects, or quiet morning coffee and evening glass of wine. An attached 2-car garage with an automatic opener and an extended paved driveway ensures secure parking and ample extra storage. Located in Poinciana Neighborhood 06 Village 07, the remarkably low $100/month HOA fee offers unbeatable value by including high-speed internet and cable TV, along with exclusive access to a community pool, clubhouse, dog park, playground, park, and tennis courts.
Property Features
Property Type: Residential - Single Family
Cooling: Central Air
Fenced: Yes
Garage: 2 car attached
Heating: Central, Electric
Home Style: Contemporary, Ranch
Lot Size: 0.18 Acres
Roof Type: Shingle
Stories: 1.0
Taxes: $3,264
Year Built: 2023
Amenities
Ceiling Fans(s)
High Ceilings
Living Room/Dining Room Combo
Vaulted Ceiling(s)
Walk-In Closet(s)
Lighting
Feature Descriptions
Appliances: Convection Oven, Cooktop, Dishwasher, Disposal, Dryer, Microwave, Refrigerator, Washer
Association Amenities: Basketball Court, Clubhouse, Park, Playground, Recreation Facilities, Tennis Court(s)
Community Features: Clubhouse, Dog Park, Park, Playground, Pool, Tennis Court(s)
Days on Site: 17
Directions: Directions to 816 Colville Drive:From North (US-17/92): Head South on US-17 S / US-92 W toward Poinciana[cite: 1]. Merge onto Southbound Poinciana Parkway (SR 538) and continue as it transitions into Cypress Parkway[cite: 1]. Turn South on Marigold Avenue
Exterior: Stucco
Fencing: Fenced
Flood Zone Code: X
Flooring: Laminate, Tile
Foundation: Slab
Garage Dimensions: 20x20
HOA Fee: 100/ Monthly
HOA Y/N: Yes
Home Warranty Y/N: No
Listing Terms: Cash, Conventional, FHA, VA Loan
Lot Dimensions: 0.18
Ownership: Fee Simple
Parking: Driveway, Garage Door Opener
Parking Notes: Driveway, Garage Door Opener
Pets Allowed: Cats OK, Dogs OK, Yes
Pets Restrictions: Verify with HOA.
Property Attached Y/N: No
Property Sub-Type: Single Family Residence
Sewer: Public Sewer
Showing Instructions: 24 Hour Notice, Combination Lock Box
Special Sale Provisions: None
Utilities: BB/HS Internet Available, Cable Available, Cable Connected, Electricity Available, Phone Available
Water: Public
Water Access Y/N: No
Room Sizes
Primary Bedroom: 20x13
Kitchen: 11x9
Bedroom 2: 12x12
Bedroom 3: 12x10
Bedroom 4: 10x10
Local Schools
High School: Haines City Senior High
Middle School: Lake Alfred-Addair Middle
Elementary School: Sandhill Elem
Listed By / Shown By
Listed By
Agency Name: MARK SPAIN REAL ESTATE
Agency Contact: 855-299-7653
Shown By
Agent Name: Jino Thomas
Agent Phone: Cell: (954) 304-5755
Agency Title: Realty 100

Estimate Your Payment
Estimated Payment
$ 1,039.76 per month $678.80 Principal & Interest $272.00 Property Tax $88.96 Homeowner's InsuranceChange Payment Information



Member Participants (and their affiliated licensees, if applicable) shall indicate on their websites that IDX information is provided exclusively for consumers’ personal non-commercial use, that it may not be used for any purpose other than to identify prospective properties consumers may be interested in purchasing, that the data is deemed reliable but is not guaranteed by MLS GRID, and that the use of the MLS GRID Data may be subject to an end user license agreement prescribed by the Member Participant’s applicable MLS if any and as amended from time to time. MLS GRID may, at its discretion, require use of other disclaimers as necessary to protect Member Participant, and/or their MLS from liability.
Based on information submitted to the MLS GRID. All data is obtained from various sources and may not have been verified by broker or MLS GRID. Supplied Open House Information is subject to change without notice. All information should be independently reviewed and verified for accuracy. Properties may or may not be listed by the office/agent presenting the information.
Privacy Policy / DMCA Notice / ADA Accessibility


This site is hosted, designed and copyright
© 1994 - 2026 by
Delta Media Group, Inc. -- Patent Pending --
816 Colville Drive | MLS# O6445790
This single family home located at 816 Colville Drive, Poinciana, FL 34759 is currently listed for sale with an asking price of $305,000. This property was built in 2023 and has 4 bedrooms and 2 full baths with 1590 sq. ft. Colville Drive is located in the POINCIANA NBRHD 06 VILLAGE 07 subdivision. Search POINCIANA NBRHD 06 VILLAGE 07 real estate on jthomas.realty100.com today.