JinoThomas

BEDS3
BATHS2 full 1 partial
SQUARE FEET2,355
MLS#O6435766
STATUSActive
PROPERTY TYPEResidential - Single Family
SUBDIVISIONROLLING HILLS 01
Property Description
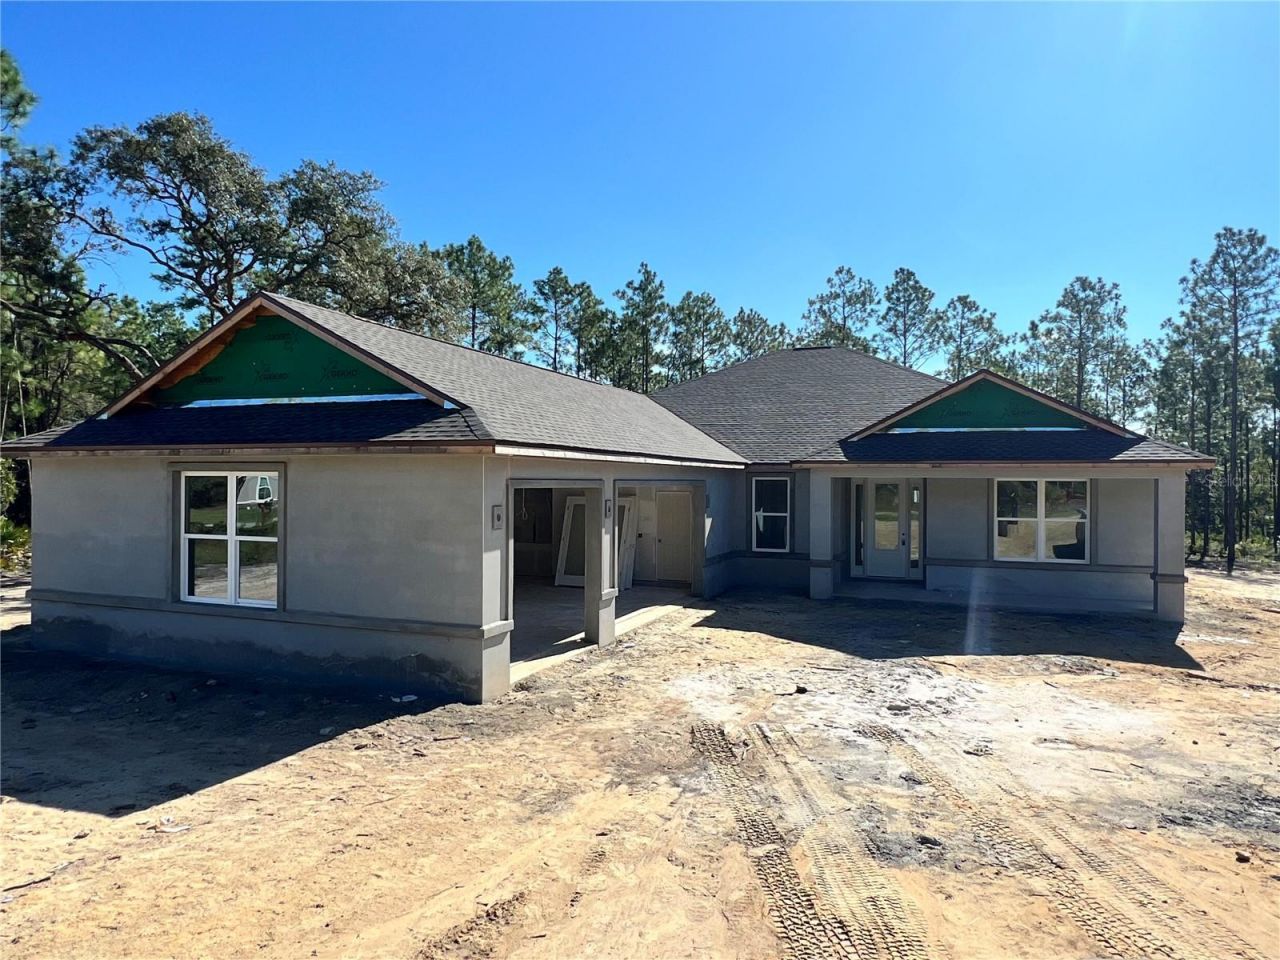
Under Construction. PRICED AT $525,000-READY BY THANKSGIVING 2026! NO HOA & UNRESTRICTED 1+ ACRES IN OCALA! Why wait 8 to 12 months to build when you can celebrate the holidays in this brand-new TRANQUILITY II model? Plus, maximize your purchasing power by using the builder's preferred lender for closing incentives! Nestled on a private, unrestricted 1+ ACRE LOT, this stunning estate offers over 2,300 sq ft, 3 bedrooms, 2.5 baths, a dedicated PRIVATE OFFICE, and a TRUE 3-CAR GARAGE. Enjoy ultimate freedom with no HOA rules, fees, or restrictions-bring your RVs, boats, or trailers! The exterior features UPGRADED STONE VENEER ACCENTS and a SLEEK FLAT SAND STUCCO FINISH. Inside, soaring vaulted ceilings and French doors leading to a private home office welcome you into a bright, open-concept layout. The chef-inspired kitchen features 42 soft-close cabinetry, granite countertops, a large center island, tile backsplash, professional range hood, and a pot filler. Designed for peak organization, the home features a massive standout MUDROOM hub complete with a custom barn-door walk-in pantry, a dedicated HALF BATH, and a laundry room with a granite folding counter. The private owner's suite is a true retreat featuring elegant tray ceilings, dual walk-in closets, an L-shaped dual vanity with a makeup station, and a spacious walk-in shower. Seamlessly blend indoor and outdoor Florida living on your massive 39.2' x 12' COVERED LANAI equipped with ceiling fans and lighting, overlooking a massive backyard with endless room for a pool or workshop. (Construction update: Drywall is complete! Photos #1-4 taken 9/4/2026 show the actual home elevations; remaining media shows a previous model for layout reference).
Property Features
Property Type: Residential - Single Family
Cooling: Central Air
Garage: 3 car attached
Heating: Electric
Lot Size: 1.16 Acres
Roof Type: Shingle
Stories: 1.0
Taxes: $374
Year Built: 2026
Amenities
Ceiling Fans(s)
High Ceilings
Living Room/Dining Room Combo
Open Floorplan
Primary Bedroom Main Floor
Solid Wood Cabinets
Stone Counters
Tray Ceiling(s)
Vaulted Ceiling(s)
Walk-In Closet(s)
Lighting
Feature Descriptions
Additional Rooms: Den/Library/Office
Appliances: Cooktop, Dishwasher, Electric Water Heater, Microwave, Range Hood, Refrigerator, Water Filtration System, Wine Refrigerator
Builder: ZORN CONSTRUCTION AND DEV LLC
Days on Site: 21
Directions: Heading westbound on 484 take a right onto SW 140 Ave., go 3.1 miles and take a right onto SW 85 Place. Go straight for .5 miles and take a left onto SW 135 Ave. Lot on right- see sign.
Exterior: Block
Flood Zone Code: X
Flooring: Carpet
Foundation: Slab
Home Warranty Y/N: No
Listing Terms: Cash, Conventional, FHA, VA Loan
Lot Dimensions: 1.16
Model: THE TRANQUILITY II-3 CAR GARAGE
Number of Septics: 1
Number of Wells: 1
Ownership: Fee Simple
Parking: Garage Faces Side
Parking Notes: Garage Faces Side
Pets Restrictions: BUYER/BUYER AGENT TO VERIFY PET RESTRICTIONS
Property Attached Y/N: No
Property Sub-Type: Single Family Residence
Sewer: Septic Tank
Showing Instructions: Combination Lock Box, See Remarks
Special Sale Provisions: None
Utilities: Other
Water: Well
Water Access Y/N: No
Zoning: R1
Room Sizes
Office: 13.8x10
Primary Bedroom: 15.2x18
Bedroom 2: 12x13.1
Bedroom 3: 12x13.1
Kitchen: 20.1x10.4
Living Room: 15.8x17.8
Dining Room: 11.2x14
Balcony/Porch/Lanai: 39.2x12
Listed By / Shown By
Listed By
Agency Name: KELLER WILLIAMS CLASSIC
Agency Contact: murraycoleman@kw.com
Shown By
Agent Name: Jino Thomas
Agent Phone: Cell: (954) 304-5755
Agency Title: Realty 100

Estimate Your Payment
Estimated Payment
$ 1,352.71 per month $1,168.42 Principal & Interest $31.17 Property Tax $153.13 Homeowner's InsuranceChange Payment Information



Member Participants (and their affiliated licensees, if applicable) shall indicate on their websites that IDX information is provided exclusively for consumers’ personal non-commercial use, that it may not be used for any purpose other than to identify prospective properties consumers may be interested in purchasing, that the data is deemed reliable but is not guaranteed by MLS GRID, and that the use of the MLS GRID Data may be subject to an end user license agreement prescribed by the Member Participant’s applicable MLS if any and as amended from time to time. MLS GRID may, at its discretion, require use of other disclaimers as necessary to protect Member Participant, and/or their MLS from liability.
Based on information submitted to the MLS GRID. All data is obtained from various sources and may not have been verified by broker or MLS GRID. Supplied Open House Information is subject to change without notice. All information should be independently reviewed and verified for accuracy. Properties may or may not be listed by the office/agent presenting the information.
Privacy Policy / DMCA Notice / ADA Accessibility


This site is hosted, designed and copyright
© 1994 - 2026 by
Delta Media Group, Inc. -- Patent Pending --
8343 SW 135th Avenue | MLS# O6435766
This single family home located at 8343 SW 135th Avenue, Dunnellon, FL 34432 is currently listed for sale with an asking price of $525,000. This property was built in 2026 and has 3 bedrooms and 2 full and 1 partial baths with 2355 sq. ft. SW 135th Avenue is located in the ROLLING HILLS 01 subdivision. Search ROLLING HILLS 01 real estate on jthomas.realty100.com today.