JinoThomas

BEDS3
BATHS3 full 1 partial
SQUARE FEET3,251
MLS#O6449210
STATUSActive
PROPERTY TYPEResidential - Single Family
SUBDIVISIONDELLAGIO
Property Description
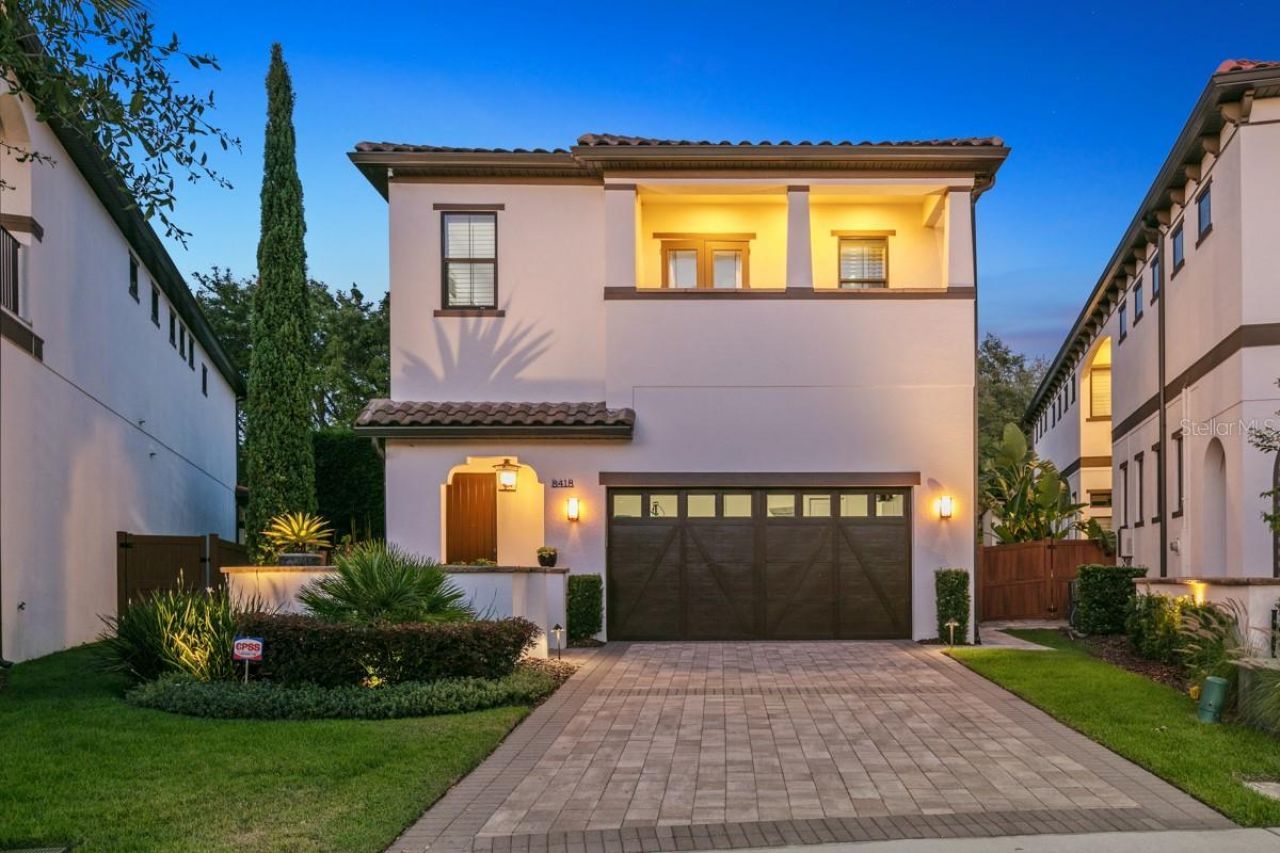
Set within the desirable gated community of Dellagio in Dr. Phillips, this exceptional residence offers a rare combination of scale, privacy, and enchanting outdoor living. Built by Park Square Homes in 2017 and beautifully maintained by its original owner, the two-story home occupies one of the largest lots in the community.The interior architecture is defined by volume ceilings, refined wood-look tile flooring, and a modern floating staircase. An elevator connects both levels, while crown molding and plantation shutters evoke timeless character throughout. The kitchen unites seamlessly with the living room and offers beautiful cabinetry, butcher block countertops, and KitchenAid appliances including a gas range.The primary suite is a private sanctuary, opening to its own balcony and offering a spacious walk-in closet, dual vanities, an extra-large shower, private water closet and three-way mirror. Two additional bedrooms are each en suite, creating a comfortable and beautifully private arrangement for family and guests.Beyond the extended screened lanai, the grounds unfold as a private retreat designed for lingering. A tropical swimming pool anchors the space, complemented by a custom outdoor kitchen, fire pit and generous turf lawn. Framed by bamboo hedges and illuminated by market lights, the setting takes on an almost magical quality as evening falls, while equally suited for quiet poolside mornings, afternoons with family, or effortless entertaining beneath the stars. It is this exceptional outdoor environment, paired with the rarity of the homesite itself, that truly distinguishes the residence within Dellagio.Additional highlights include a tankless hot water system, generator, a barrel tile roof, and a two-car garage with sufficient height to accommodate lifts.Ideally positioned in Dr. Phillips, Dellagio offers the convenience of being moments from Orlando's renowned dining, shopping, and entertainment, while its gated setting provides a welcome sense of retreat.
Property Features
Property Type: Residential - Single Family
Cooling: Central Air
Fenced: Yes
Garage: 2 car attached
Heating: Electric, Heat Pump
Home Style: Contemporary, Mediterranean
Lot Size: 0.22 Acres
Roof Type: Concrete, Tile
Stories: 2.0
Taxes: $19,978
Year Built: 2017
Amenities
Ceiling Fans(s)
Crown Molding
Eat-in Kitchen
Elevator
Kitchen/Family Room Combo
Living Room/Dining Room Combo
Open Floorplan
PrimaryBedroom Upstairs
Smart Home
Solid Surface Counters
Thermostat
Walk-In Closet(s)
Window Treatments
Balcony
Lighting
Outdoor Grill
Outdoor Kitchen
Rain Gutters
Sidewalk
Sprinkler Metered
Feature Descriptions
Additional Rooms: Bonus Room
Appliances: Bar Fridge, Built-In Oven, Cooktop, Dishwasher, Disposal, Dryer, Exhaust Fan, Freezer, Gas Water Heater, Ice Maker, Microwave, Other, Range Hood, Refrigerator, Tankless Water Heater, Washer
Community Features: Gated Community - No Guard, Pool, Sidewalks, Street Lights
Days on Site: 10
Directions: Head West on Sand Lake Rd, Right on Della Dr, Left on Via Dellagio Way from Della Drive, Right on Via Vittoria Way, home will be on Right.
Exterior: Block, Stucco
Fencing: Fenced
Flood Zone Code: X
Flooring: Carpet, Ceramic Tile, Tile
Foundation: Block, Slab
HOA Fee: 385/ Monthly
HOA Y/N: Yes
Home Warranty Y/N: No
Listing Terms: Cash, Conventional
Lot: Landscaped, Oversized Lot, Private, Sidewalk, Paved
Lot Dimensions: 0.22
Other Equipment: Irrigation Equipment, Generator
Other Structures: Outdoor Kitchen
Ownership: Fee Simple
Parking: Driveway, Garage Door Opener
Parking Notes: Driveway, Garage Door Opener
Patio/Porch: Covered, Screened
Pets Allowed: Yes
Pool: In Ground, Lighting, Salt Water
Property Attached Y/N: No
Property Sub-Type: Single Family Residence
Security: Gated Community
Sewer: Private Sewer
Showing Instructions: 24 Hour Notice, Appointment Only, Call Before Showing, Call Listing Agent, Listing Agent Must Accompany, See Remarks
Special Sale Provisions: None
Swimming Pool: Yes
Utilities: Cable Connected, Electricity Connected, Natural Gas Connected, Public, Sewer Connected, Underground Utilities, Water Connected
Vegetation: Bamboo
Water: Public
Water Access Y/N: No
Windows: Shutters, Window Treatments
Zoning: P-D
Local Schools
High School: Dr. Phillips High
Middle School: Southwest Middle
Elementary School: Dr. Phillips Elem
Listed By / Shown By
Listed By
Agency Name: ISLEWORTH REALTY LLC
Agency Contact: 407-909-9000
Shown By
Agent Name: Jino Thomas
Agent Phone: Cell: (954) 304-5755
Agency Title: Realty 100

Estimate Your Payment
Estimated Payment
$ 5,251.89 per month $3,171.43 Principal & Interest $1,664.83 Property Tax $415.63 Homeowner's InsuranceChange Payment Information



Member Participants (and their affiliated licensees, if applicable) shall indicate on their websites that IDX information is provided exclusively for consumers’ personal non-commercial use, that it may not be used for any purpose other than to identify prospective properties consumers may be interested in purchasing, that the data is deemed reliable but is not guaranteed by MLS GRID, and that the use of the MLS GRID Data may be subject to an end user license agreement prescribed by the Member Participant’s applicable MLS if any and as amended from time to time. MLS GRID may, at its discretion, require use of other disclaimers as necessary to protect Member Participant, and/or their MLS from liability.
Based on information submitted to the MLS GRID. All data is obtained from various sources and may not have been verified by broker or MLS GRID. Supplied Open House Information is subject to change without notice. All information should be independently reviewed and verified for accuracy. Properties may or may not be listed by the office/agent presenting the information.
Privacy Policy / DMCA Notice / ADA Accessibility


This site is hosted, designed and copyright
© 1994 - 2026 by
Delta Media Group, Inc. -- Patent Pending --
8418 Via Vittoria Way | MLS# O6449210
This single family home located at 8418 Via Vittoria Way, Orlando, FL 32819 is currently listed for sale with an asking price of $1,425,000. This property was built in 2017 and has 3 bedrooms and 3 full and 1 partial baths with 3251 sq. ft. Via Vittoria Way is located in the DELLAGIO subdivision. Search DELLAGIO real estate on jthomas.realty100.com today.