JinoThomas

BEDS4
BATHS2 full
SQUARE FEET2,285
MLS#C7529530
STATUSActive
PROPERTY TYPEResidential - Single Family
SUBDIVISIONPUNTA GORDA ISLES
Property Description
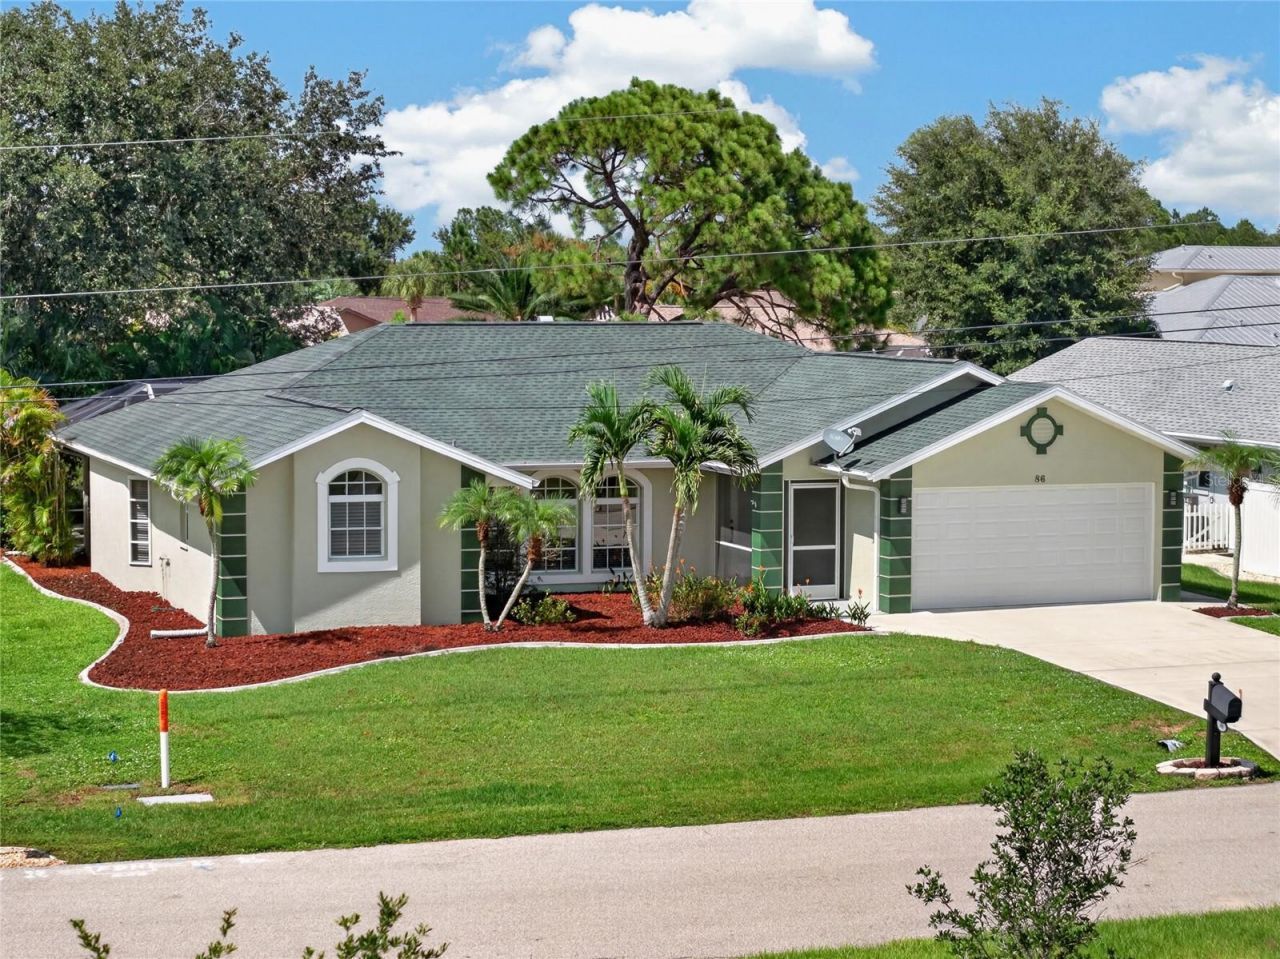
SPACIOUS DEEP CREEK POOL HOME WITH A SPA, EXPANSIVE LANAI, AND 2024 ROOF! Offering 4 bedrooms, 2 bathrooms, a 2-car garage, and an impressive amount of indoor and outdoor living space, 86 Santarem Circle has all the makings of a fantastic Southwest Florida home. Inside, the layout feels OPEN AND GENEROUS, with multiple living and dining spaces providing plenty of room to spread out, gather, and entertain. At the center of it all is a LARGE KITCHEN with abundant cabinetry, extensive counter space, and NEW STAINLESS STEEL APPLIANCES INSTALLED IN 2026. Whether you're preparing dinner for two or entertaining a house full of guests, there's no shortage of workspace or storage.The PRIMARY SUITE is equally spacious and offers a true retreat from the rest of the home. TWO WALK-IN CLOSETS provide excellent storage, while the en-suite bathroom features DUAL VANITIES, a LARGE JETTED JACUZZI TUB, a WALL-MOUNTED TELEVISION to enjoy your favorite sports or movies, and a SEPARATE WALK-IN SHOWER. On the opposite side of the home, THREE ADDITIONAL BEDROOMS offer plenty of flexibility for family, guests, an office, or hobby space. The guest bathroom conveniently doubles as a POOL BATH with direct access to the lanai.One of the home's biggest highlights is the OUTDOOR LIVING SPACE. A POOL AND SPA sit beneath a LARGE SCREENED LANAI, creating a private setting for relaxing, entertaining, and enjoying the Florida weather. The pool is equipped with an INTELLIBRITE SYSTEM, offering customizable underwater lighting that can transform the pool area with vibrant colors and light displays after the sun goes down. An expansive COVERED PATIO provides plenty of room for outdoor dining and lounging, while still leaving generous screened space around the pool and spa. Just beyond the enclosure, an ADDITIONAL PAVER PATIO extends the outdoor living area even further.Important improvements add even more value, including a NEW ROOF IN 2024, NEW STAINLESS STEEL APPLIANCES IN 2026, and a MANABLOC PLUMBING SYSTEM. Located in the desirable deed-restricted DEEP CREEK COMMUNITY, this home puts you close to golf, shopping, dining, parks, and I-75 while keeping Punta Gorda and Port Charlotte within easy reach. With FOUR BEDROOMS, generous living spaces, a POOL + SPA, an oversized outdoor entertaining area, and major updates already completed, this home offers plenty of space and plenty of potential to make it your own.
Property Features
Property Type: Residential - Single Family
Cooling: Central Air
Garage: 2 car attached
Heating: Electric
Lot Size: 0.22 Acres
Roof Type: Shingle
Stories: 1.0
Taxes: $3,704
Year Built: 1995
Amenities
Cathedral Ceiling(s)
Ceiling Fans(s)
Eat-in Kitchen
High Ceilings
Kitchen/Family Room Combo
Living Room/Dining Room Combo
Open Floorplan
Primary Bedroom Main Floor
Split Bedroom
Stone Counters
Thermostat
Walk-In Closet(s)
French Doors
Lighting
Private Mailbox
Rain Gutters
Sliding Doors
Feature Descriptions
Appliances: Dishwasher, Disposal, Dryer, Electric Water Heater, Microwave, Range, Refrigerator, Washer
Association Amenities: Park, Playground, Tennis Court(s)
Community Features: Deed Restrictions, Park, Playground, Tennis Court(s)
Days on Site: 16
Directions: From I-75 (Exit 170) or Kings Hwy, go East on Kings Hwy.Turn Right onto Sandhill Blvd.Turn Left onto Deep Creek Blvd.Turn Left onto Santarem Cir.Follow Santarem Cir around; 86 Santarem Cir will be on your left.
Exterior: Block, Stucco
Flood Zone Code: X
Flooring: Ceramic Tile
Foundation: Slab
Garage Dimensions: 21x19
HOA Fee: 210/ Annually
HOA Y/N: Yes
Home Warranty Y/N: No
Listing Terms: Cash, Conventional, FHA, VA Loan
Lot Dimensions: 0.22
Ownership: Fee Simple
Parking: Driveway, Garage Door Opener
Parking Notes: Driveway, Garage Door Opener
Patio/Porch: Covered, Enclosed, Front Porch, Screened
Pets Allowed: Yes
Pool: Child Safety Fence, Gunite, Heated, In Ground, Lighting, Outside Bath Access, Salt Water, Screen Enclosure
Property Attached Y/N: No
Property Sub-Type: Single Family Residence
Sewer: Public Sewer
Showing Instructions: Supra Lock Box, ShowingTime
Spa: Heated, In Ground
Special Sale Provisions: None
Swimming Pool: Yes
Utilities: Electricity Connected, Fiber Optics
Vegetation: Mature Landscaping, Trees/Landscaped
Water: Public
Water Access Y/N: No
Windows: Blinds, Drapes
Zoning: RSF3.5
Room Sizes
Living Room: 18x11
Dining Room: 12x11
Kitchen: 18x13
Family Room: 16x14
Primary Bedroom: 17x15
Primary Bathroom: 12x11
Bedroom 2: 15x11
Bedroom 3: 11x12
Bedroom 4: 12x12
Bathroom 2: 8x7
Laundry: 10x5
Balcony/Porch/Lanai: 14x26
Local Schools
High School: Charlotte High
Middle School: Punta Gorda Middle
Elementary School: Deep Creek Elementary
Listed By / Shown By
Listed By
Agency Name: GRANT TEAM REAL ESTATE, LLC
Agency Contact: 941-205-8481
Shown By
Agent Name: Jino Thomas
Agent Phone: Cell: (954) 304-5755
Agency Title: Realty 100

Estimate Your Payment
Estimated Payment
$ 1,315.56 per month $890.23 Principal & Interest $308.67 Property Tax $116.67 Homeowner's InsuranceChange Payment Information



Member Participants (and their affiliated licensees, if applicable) shall indicate on their websites that IDX information is provided exclusively for consumers’ personal non-commercial use, that it may not be used for any purpose other than to identify prospective properties consumers may be interested in purchasing, that the data is deemed reliable but is not guaranteed by MLS GRID, and that the use of the MLS GRID Data may be subject to an end user license agreement prescribed by the Member Participant’s applicable MLS if any and as amended from time to time. MLS GRID may, at its discretion, require use of other disclaimers as necessary to protect Member Participant, and/or their MLS from liability.
Based on information submitted to the MLS GRID. All data is obtained from various sources and may not have been verified by broker or MLS GRID. Supplied Open House Information is subject to change without notice. All information should be independently reviewed and verified for accuracy. Properties may or may not be listed by the office/agent presenting the information.
Privacy Policy / DMCA Notice / ADA Accessibility


This site is hosted, designed and copyright
© 1994 - 2026 by
Delta Media Group, Inc. -- Patent Pending --
86 Santarem Circle | MLS# C7529530
This single family home located at 86 Santarem Circle , Punta Gorda, FL 33983 is currently listed for sale with an asking price of $400,000. This property was built in 1995 and has 4 bedrooms and 2 full baths with 2285 sq. ft. Santarem Circle is located in the PUNTA GORDA ISLES subdivision. Search PUNTA GORDA ISLES real estate on jthomas.realty100.com today.