JinoThomas

BEDS4
BATHS5 full 1 partial
SQUARE FEET4,505
MLS#B26101124
STATUSActive
PROPERTY TYPEResidential - Single Family
SUBDIVISIONMizner Country Club
Property Description
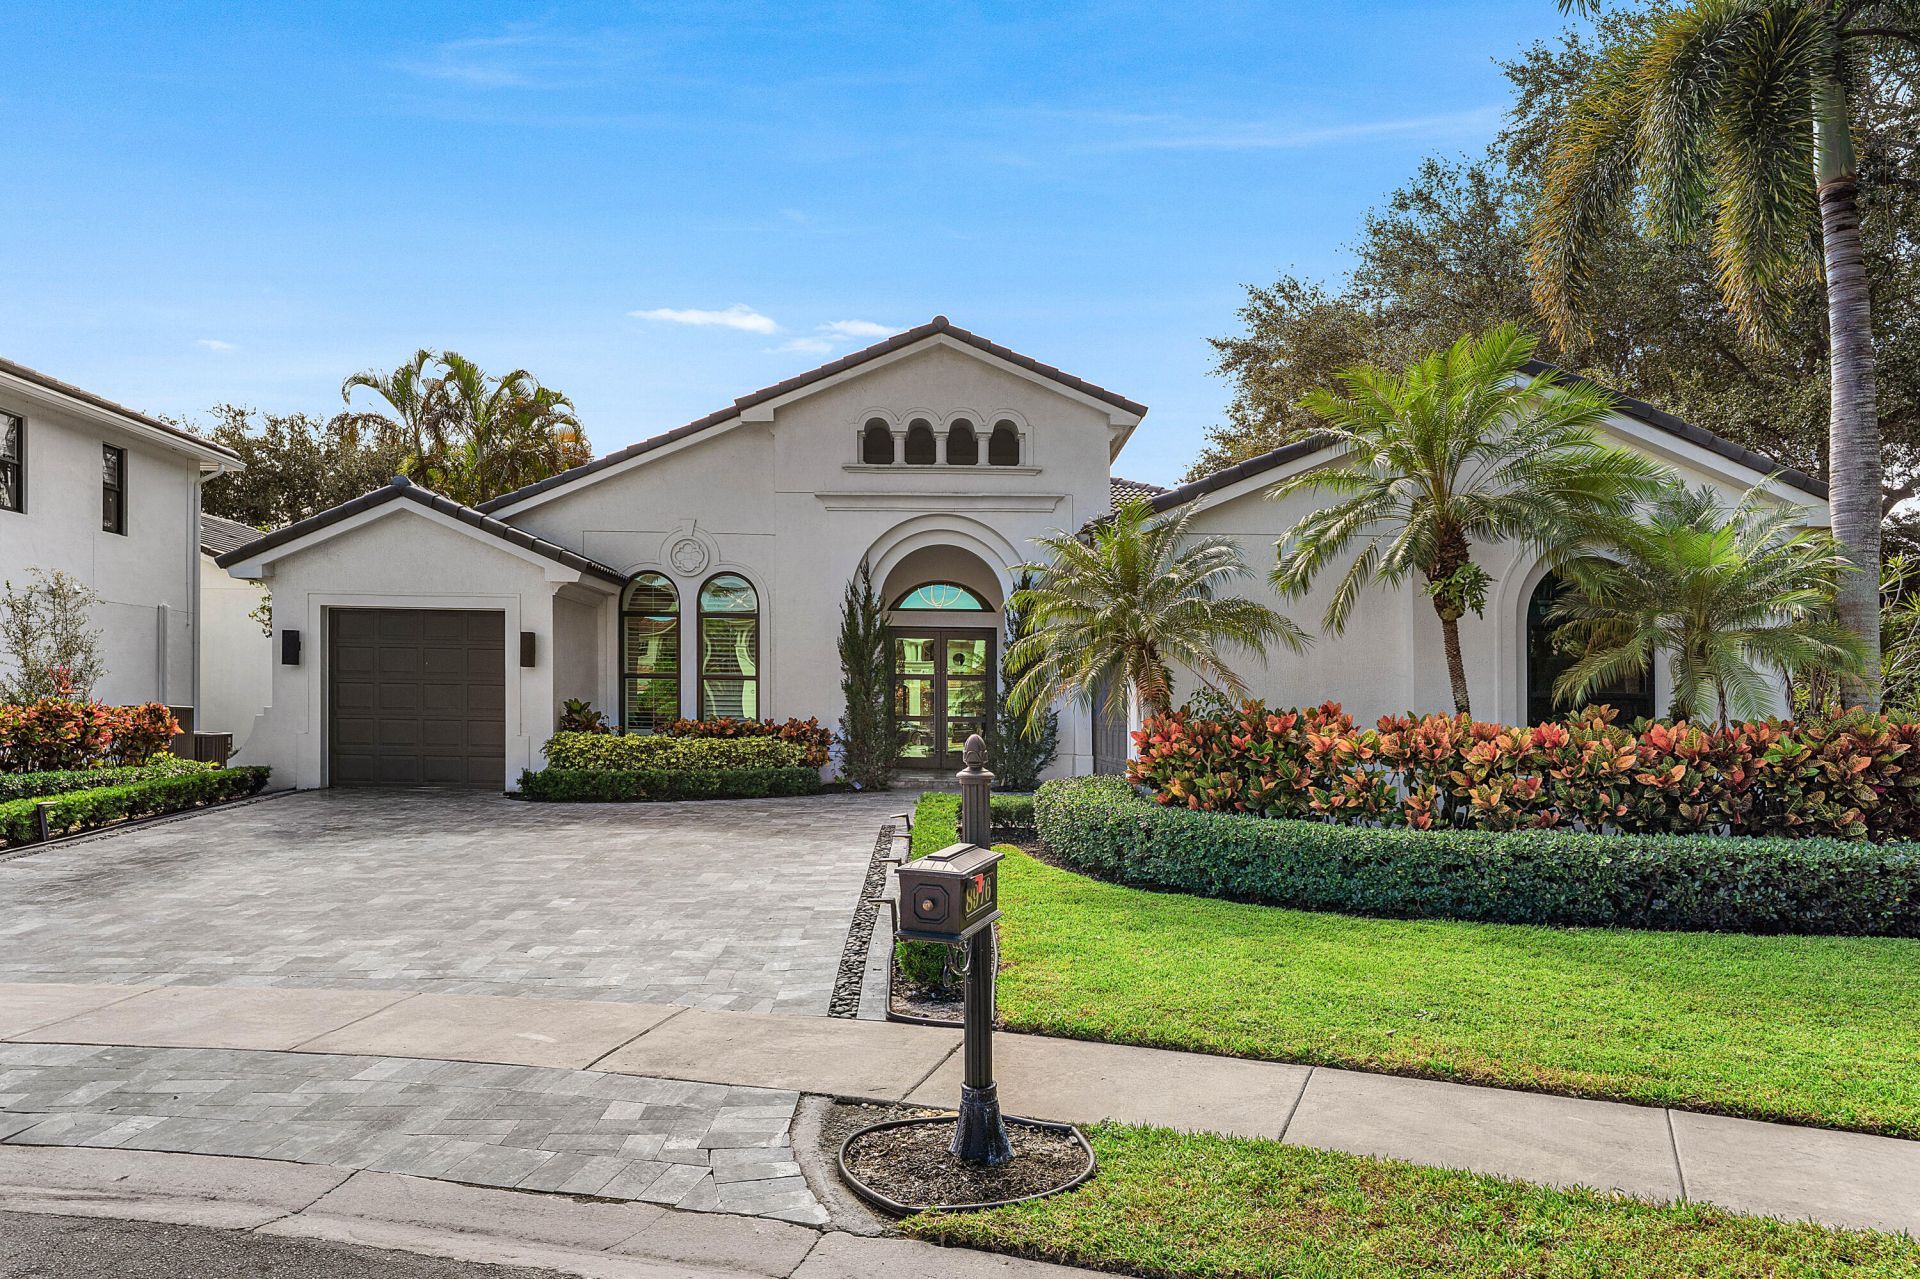
Beautifully renovated 4 bedroom, 5 1/2 bath home plus office ideally situated on an expansive south-facing garden cul-de-sac lot in Mizner Country Club.This exceptional home offers COMPLETE IMPACT GLASS, new flooring, plantation shutters, a stunning NEW KITCHEN & custom bar featuring Quartz Countertops & wine refrigerator. Designed for effortless indoor outdoor living, the private backyard showcases a beautifully refinished HEATED pool w/updated tile & lighting, expansive entertaining areas, built-in speakers & summer kitchen featuring a BBQ, outdoor refrigerator & 3 seat bar, Additional highlights NEW A/C, alarm system & a 2 car garage plus a separate additional attached garage for golf cart or 3rd car. Exceptional opportunity to enjoy Country Club living. SPORTS MEMBERSHIP REQUIRED. Mizner Country Club offers an impressive collection of amenities, including an 18-HOLE CHAMPIONSHIP GOLF COURSE, active TENNIS and PICKLEBALL programs, & a TWO-STORY FITNESS AND WELLNESS CENTER. The resort-style pool features spacious lounge areas, a children's splash pad, and inviting outdoor gathering spaces. MULTIPLE DINING OPTIONS include clubhouse restaurants, casual poolside dining, a sports bar, and Market café. Additional amenities include a family arcade, Kids' Central activity center, Ladies' Card Room, Sky Deck, amphitheater, and fire pit. The recently completed clubhouse renovation introduces beautifully redesigned dining venues, an updated lobby and restrooms, an expanded Market, and a brand-new Starter Shack golf practice facility, further enhancing the outstanding lifestyle and amenities Mizner Country Club has to offer.
Property Features
Property Type: Residential - Single Family
Cooling: Central Air, Electric
Garage: 3 car attached
Heating: Central, Electric
Home Style: Mediterranean
Lot Size: 0.26 Acres
Roof Type: Spanish Tile
Stories: 1.0
Taxes: $15,003
Year Built: 2006
Amenities
Central Vacuum
Entrance Foyer
High Ceilings
Kitchen Island
Pantry
Walk-In Closet(s)
Bedroom Layout - Split
Feature Descriptions
Appliances: Electric Water Heater, Disposal, Dishwasher, Electric Range, Ice Maker, Refrigerator, Water Heater, Washer
Association Amenities: Basketball Court, Clubhouse, Elevator(s), Fitness Center, Golf Course, Game Room, Management, Playground, Parking, Pool, Tennis Court(s), Manager On Site, Cafe/Restaurant, Lobby, Pickleball Court(s), Putting Green, Sidewalks, Street Lights, Gated, Security
Association Fee Includes: Cable TV, Security, Common Areas
Exterior: CBS
Fireplace: Electric
Flooring: Carpet, Marble
Furnished: Negotiable
Guest House Y/N: No
HOA Fee: $250/ Quarterly
Laundry: Inside
Lot Dimensions: .26 acre
Parcel#: 00424629060000310
Parking: Driveway, Garage, Attached Garage, Golf Cart Parking
Parking Notes: Driveway, Garage, Attached Garage, Golf Cart Parking
Patio/Porch: Patio - Open, Patio
Pets Allowed: Yes, No Restrictions
Pool: Heated, In Ground, Free Form
Restrictions: Buyer Approval Required, Parking - No Boat, Parking - No Commercial Vehicles, Parking - No RV, Parking -
Security: yes
Security: Gated with Guard, Smoke Detector(s), Security System Owned, Security Patrol
Sewer: Public Sewer
Special View Info: Garden, Pool
Sprinkler: Auto Sprinkler
SQFT Living: 3644
Structure Type: House
Swimming Pool: Yes
Total Rooms: 9
Utilities: Electricity Available, Water Available
Utilities: Electricity Available, Water Available
Water: Public
Waterfront Features: None
Room Sizes
Living Room: 20 X 24 Level First
Dining Room: 12 X 14 Level First
Kitchen: 13 X 14 Level First
Family Room: 18 X 20
Primary Bedroom: 16 X 19 Level First
Bedroom 2: 12 X 14 Level First
Bedroom 3: 12 X 13 Level First
Bedroom 4: 11 X 14 Level First
Local Schools
High School: Olympic Heights
Middle School: Eagles Landing
Elementary School: Sunrise Park
Listed By / Shown By
Listed By
Agency Name: Douglas Elliman
Agency Phone: 561-245-2635
Shown By
Agent Name: Jino Thomas
Agent Phone: Cell: (954) 304-5755
Agency Title: Realty 100

Estimate Your Payment
Estimated Payment
$ 7,279.02 per month $5,330.23 Principal & Interest $1,250.25 Property Tax $698.54 Homeowner's InsuranceChange Payment Information


Privacy Policy / DMCA Notice / ADA Accessibility


This site is hosted, designed and copyright
© 1994 - 2026 by
Delta Media Group, Inc. -- Patent Pending --
8976 Valhalla Drive | MLS# B26101124
This single family home located at 8976 Valhalla Drive, Delray Beach, FL 33446 is currently listed for sale with an asking price of $2,395,000. This property was built in 2006 and has 4 bedrooms and 5 full and 1 partial baths with 4505 sq. ft. Valhalla Drive is located in the Mizner Country Club subdivision. Search Mizner Country Club real estate on jthomas.realty100.com today.