JinoThomas

BEDS3
BATHS2 full
SQUARE FEET1,653
MLS#A12125020
STATUSActive
PROPERTY TYPEResidential - Single Family
SUBDIVISIONSUNNYVIEW SUB
Property Description
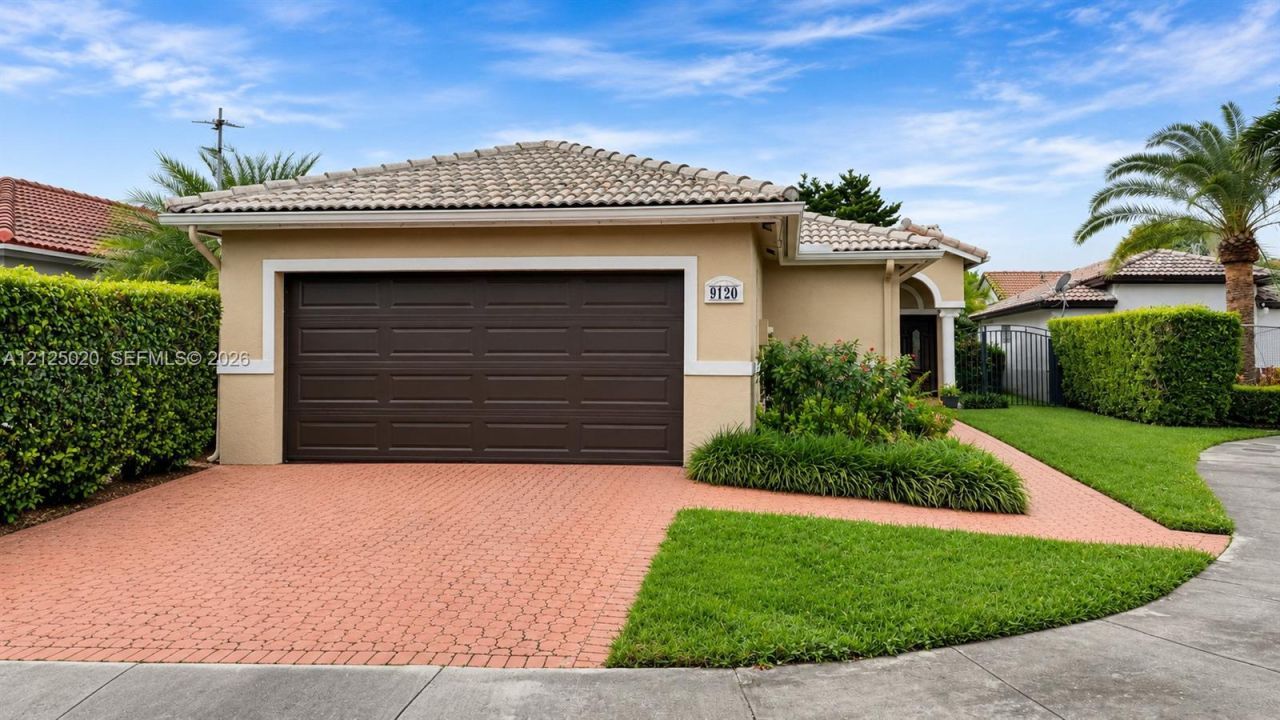
Enjoy the freedom of homeownership with NO HOA in this 3 bedroom, 2 bathroom single family home located in the heart of West Kendall. Offering 1,653 sq. ft. of living space, a 2 car garage, and an expansive 8,180 sq. ft. lot, this property combines space, convenience, and opportunity. The kitchen features stainless steel appliances, complemented by valuable recent improvements including a 2025 A/C system, brand new water heater, and brand new garage door motor. Step outside to a generously sized backyard with plenty of room to create your dream pool, outdoor retreat, or entertaining space. Conveniently located directly across from West Kendall Baptist Hospital and close to shopping, dining, and everyday conveniences. No association, no monthly HOA fees, and plenty of room to make this home your own!
Property Features
Property Type: Residential - Single Family
Cooling: Central Air, Electric
Garage: 2 car attached
Heating: Central, Electric
Home Style: Detached, One Story
Lot Size: 0.19 Acres
Roof Type: Other
Taxes: $3,262
Year Built: 1996
Amenities
First Floor Entry
Other
Other
Feature Descriptions
Appliances: Dishwasher, Microwave, Other Equipment/Appliances, Refrigerator
Community Features: None
Crops Included Y/N: No
Exterior: Concrete Block Construction
Flooring: Tile
Home Warranty Y/N: No
Lease Considered Y/N: No
Listing Terms: All Cash, Conventional, FHA, VA Loan
Lot: Less Than 1/4 Acre Lot
Other Equipment: Automatic Garage Door Opener
Parcel#: 30-59-04-066-0350
Parking: Driveway, Other
Parking Notes: Driveway, Other
Property Attached Y/N: No
Property Sub-Type: Single Family Residence
Sewer: Public Sewer
Special View Info: Garden
Water: Municipal Water
Local Schools
High School: Felix Valera
Middle School: Hammocks
Elementary School: Hoover; Oliver
Listed By / Shown By
Listed By
Agency Name: The Lab Realty Group, LLC
Agency Phone: 786-791-7433
Shown By
Agent Name: Jino Thomas
Agent Phone: Cell: (954) 304-5755
Agency Title: Realty 100

Estimate Your Payment
Estimated Payment
$ 1,945.79 per month $1,480.00 Principal & Interest $271.83 Property Tax $193.96 Homeowner's InsuranceChange Payment Information


Privacy Policy / DMCA Notice / ADA Accessibility


This site is hosted, designed and copyright
© 1994 - 2026 by
Delta Media Group, Inc. -- Patent Pending --
9120 SW 156th Ct | MLS# A12125020
This single family home located at 9120 SW 156th Ct , Miami, FL 33196 is currently listed for sale with an asking price of $664,999. This property was built in 1996 and has 3 bedrooms and 2 full baths with 1653 sq. ft. SW 156th Ct is located in the SUNNYVIEW SUB subdivision. Search SUNNYVIEW SUB real estate on jthomas.realty100.com today.