JinoThomas

BEDS3
BATHS3 full
SQUARE FEET2,554
MLS#B26079456
STATUSActive
PROPERTY TYPERental - Single Family
SUBDIVISIONVERANO SOUTH PUD 1 - POD E - PLAT NO 2
Property Description
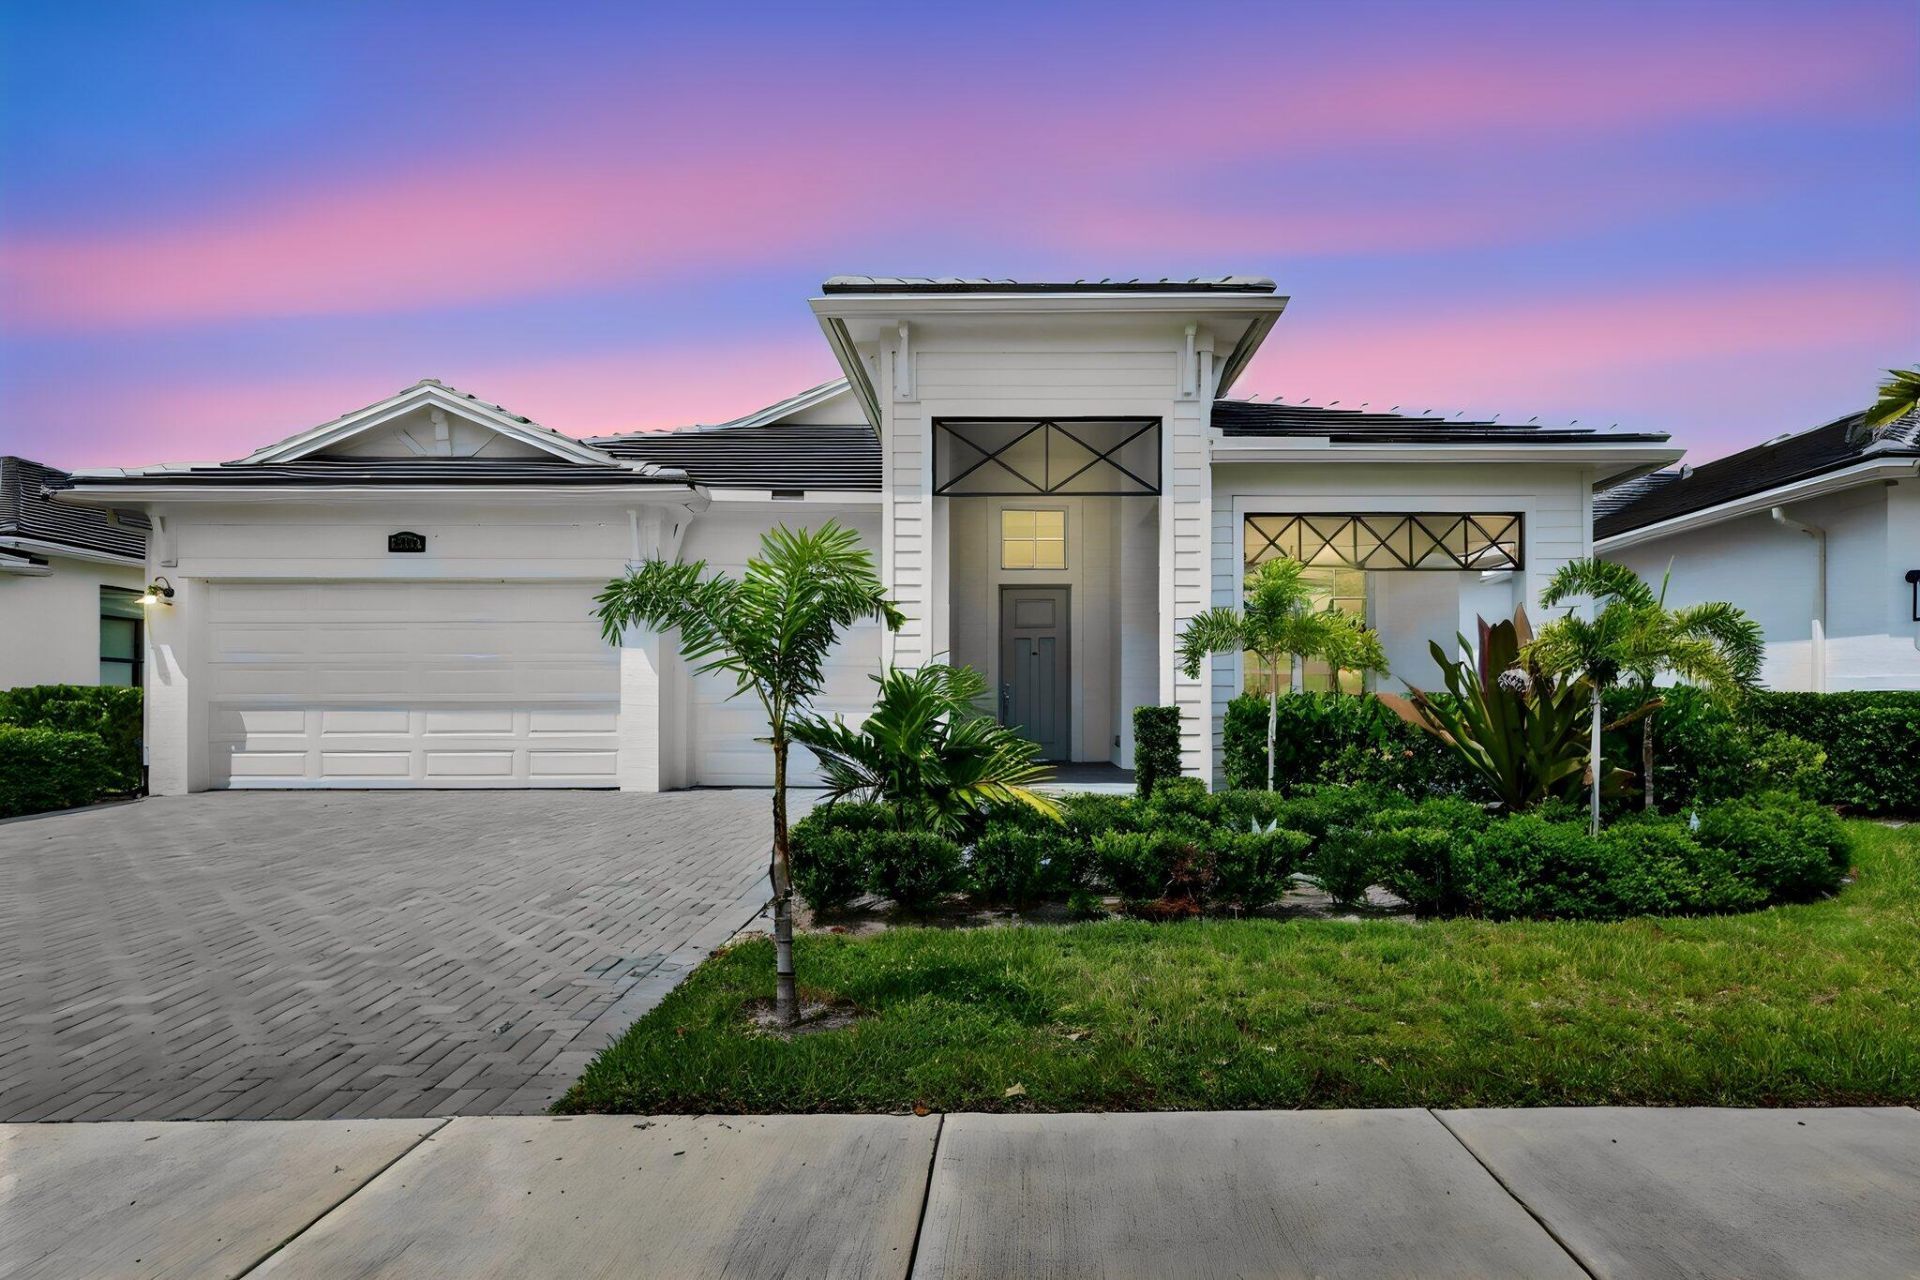
Experience the best of Florida living in this beautifully appointed, single-story residence in the sought-after Verano South community of PGA Village. Offering approximately 2,554 square feet of living space, this spacious home features 3 bedrooms, 3 bathrooms, and a 3-car garage with ample room for vehicles, golf carts, and additional storage. Designed for comfortable and effortless living, the residence offers a desirable single-level floor plan with generously sized living areas and well-appointed spaces throughout. The open, functional layout creates an inviting environment for both relaxing and entertaining. Verano South residents enjoy an exceptional selection of amenities, including resort-style pools, tennis courts, pickleball courts, two fitness centers, and a tot lot, providing opportunities for recreation, fitness, and relaxation close to home. Golf enthusiasts will appreciate the proximity to two adjacent golf clubs, Astor Creek and PGA Village, offering convenient access to outstanding golf and recreation right in the surrounding area. Ideally located in Port St. Lucie, this home is close to shopping, restaurants, entertainment, medical facilities, beautiful beaches, golf, and more, with convenient access to major roadways and everything the Treasure Coast has to offer. Annual rental preferred. Partially furnished and turnkey-just bring your personal belongings and enjoy the comfort, convenience, and lifestyle of Verano South.
Property Features
Property Type: Rental - Single Family
Cooling: Central Air, Electric
Garage: 3 car attached
Heating: Central, Electric
Lot Size: 0.21 Acres
Roof Type: Tile
Stories: 1.0
Year Built: 2024
Amenities
Built-in Features
Entrance Foyer
High Ceilings
Kitchen Island
Pantry
None
Other
Feature Descriptions
Accessibility: Accessible Bedroom, Accessible Common Area, Accessible Doors
Appliances: Electric Water Heater, Electric Cooktop, Cooktop, Dryer, Disposal, Dishwasher, Electric Range, Ice Maker, Microwave, Oven, Refrigerator, Vented Exhaust Fan, Water Heater, Washer, Range
Association Amenities: Billiard Room, Clubhouse, Fitness Center, Game Room, Indoor Pool, Playground, Pool, Sauna, Shuffleboard Court, Spa/Hot Tub, Tennis Court(s), Bocce Ball, Cafe/Restaurant, Heated Pool, Hobby Room, Library, Maintained Community, Pickleball Court(s), Sidewalks, Street Lights, Security
Deposit Information: First,5,500, Last, 5,500, Security,5,500, Cleaning fee,350 & Pet fee of 350, RentSpree, 49.99/pp.
Exterior: Stucco, Concrete Block - With Stucco
Flooring: Carpet, Tile
Hot Tub: Yes
Laundry: Laundry Closet, Main Level
Parcel#: 333360301140005
Parking: Attached Garage, Attached, Driveway, Garage Door Opener, Decorative, Garage
Parking Notes: Attached Garage, Attached, Driveway, Garage Door Open
Patio/Porch: Patio - Covered, Patio
Pet Fee: 350
Pets Allowed: Yes, Number Limit, Size Limit
Rental Term: Annual (1 Year or More)
Restrictions: Parking - No Boat, Parking - No Commercial Vehicles, Parking - No RV, Parking - No Trailer, No Exterior
Sauna: Yes
Security: Fire Alarm, Gated with Guard, Smoke Detector(s)
Sewer: Public Sewer
Special View Info: Water, Lake, Pond
Sprinkler: Zoned Sprinkler
SQFT Living: 2554
Tenant Pays: Cable TV, Electricity, Hot Water, Internet
Total Rooms: 3
Utilities: Cable Available, Electricity Available, Natural Gas Not Available, Sewer Connected, Water Available
Utilities: Cable Available, Electricity Available, Natural Gas Not Available, Sewer Connected, Water Available
Room Sizes
Kitchen: 108 X 159 Level First
Living Room: 1711 X 172 Level First
Primary Bedroom: 161 X 148 Level First
Listed By / Shown By
Listed By
Agency Name: Illustrated Properties/Sewalls
Agency Phone: 772-221-1118
Shown By
Agent Name: Jino Thomas
Agent Phone: Cell: (954) 304-5755
Agency Title: Realty 100



Privacy Policy / DMCA Notice / ADA Accessibility


This site is hosted, designed and copyright
© 1994 - 2026 by
Delta Media Group, Inc. -- Patent Pending --
9202 SW Esule Way | MLS# B26079456
This property located at 9202 SW Esule Way, Port Saint Lucie, FL 34987 is currently listed for rent with an asking price of $5,500 / Annual (1 Year or More). Search Port Saint Lucie real estate on jthomas.realty100.com today.