JinoThomas

BEDS3
BATHS2 full 1 partial
SQUARE FEET1,992
MLS#A12076930
STATUSActive
PROPERTY TYPEResidential - Single Family
SUBDIVISIONTOWNHOMES AT DEER CREEK
Property Description
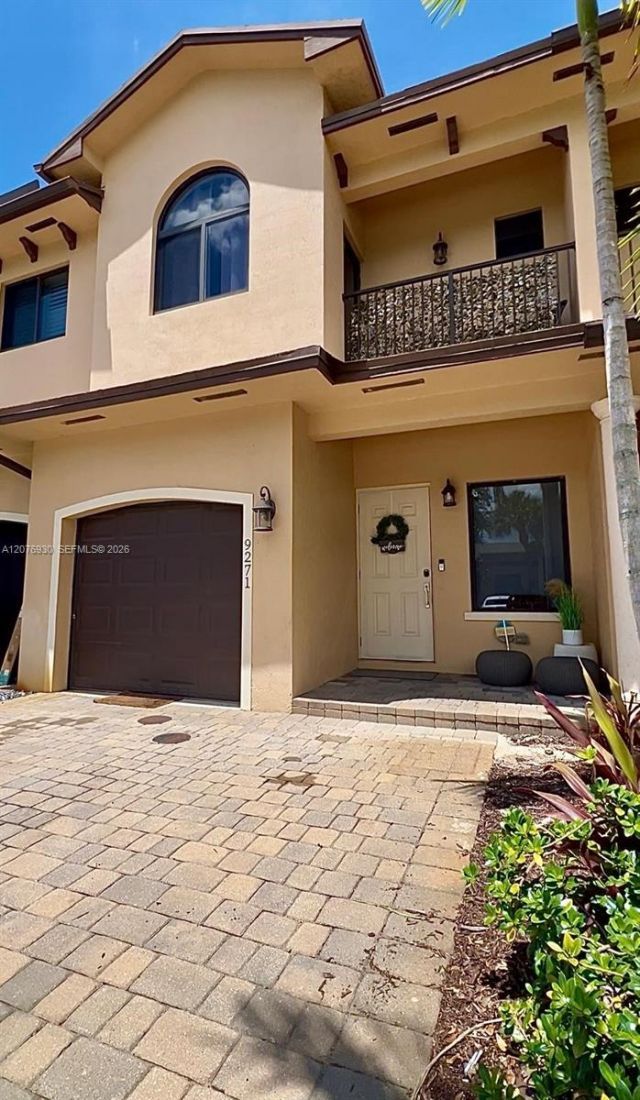
Beautifully well-kept 3BR/2.5BA open gated-community townhome in Pembroke Pines! Home is just 6 years built. This open-concept floor plan features tile flooring throughout the main level, a chef-ready kitchen with a large granite island, stainless steel appliances, and abundant cabinet space ? perfect for entertaining. The living and dining areas flow seamlessly into the kitchen, with sliding glass doors leading to a private backyard ideal for small gatherings. Upstairs, youll find a spacious master suite, a versatile loft area perfect for a home office or media room, generously sized secondary bedrooms, and abundant closet space throughout. Additional highlights include a 1-car garage and low HOA fees. Community offers a pool, fitness center, clubhouse, and tennis courts. Move-in ready and close to shopping, dining, and top schools!
Property Features
Property Type: Residential - Single Family
Cooling: Central Air
Garage: 1 car attached
Heating: Electric
Home Style: Attached, Two Story
Lot Size: 0.05 Acres
Roof Type: Shingle
Taxes: $0
Year Built: 2020
Amenities
First Floor Entry
Entrance Foyer
Pantry
Walk-In Closet(s)
Loft
Utility Room/Laundry
Open Balcony
Feature Descriptions
Appliances: Dishwasher, Disposal, Dryer, Electric Range, Electric Water Heater, Ice Maker, Microwave, Refrigerator, Washer
Community Features: Additional Amenities, Clubhouse, Pool, Tennis Court(s), Exercise Room
Crops Included Y/N: No
Days on Site: 19
Directions: Between Palm Avenue and Douglas Road right off of Taft Street in Pembroke Pines. Easy access to 595, I-75 via Sheridan Street or Pines Boulevard, and also 5 minutes from University Drive.
Door Features: High Impact Doors
Exterior: Concrete Block Construction, Composition Shingle
Flooring: Ceramic Floor, Tile
HOA Fee: 331/ Monthly
Home Warranty Y/N: No
Laundry: Utility Room/Laundry
Lease Considered Y/N: No
Listing Terms: All Cash, Conventional, FHA, VA Loan
Lot: Less Than 1/4 Acre Lot
Parcel#: 514108240020
Parking: Driveway, Guest
Parking Notes: Driveway, Guest
Patio/Porch: Open Balcony, Open Porch, Patio
Property Attached Y/N: No
Property Sub-Type: Single Family Residence
Security: Smoke Detector
Senior Community: Yes
Sewer: Public Sewer
Special View Info: None
Swimming Pool: Yes
Water: Municipal Water
Window: High Impact Windows
Listed By / Shown By
Listed By
Agency Name: Goldpen Realty Group
Agency Phone: 305-228-4007
Shown By
Agent Name: Jino Thomas
Agent Phone: Cell: (954) 304-5755
Agency Title: Realty 100

Estimate Your Payment
Estimated Payment
$ 1,359.31 per month $1,201.81 Principal & Interest $0.00 Property Tax (data not provided by mls) $157.50 Homeowner's InsuranceChange Payment Information


Privacy Policy / DMCA Notice / ADA Accessibility


This site is hosted, designed and copyright
© 1994 - 2026 by
Delta Media Group, Inc. -- Patent Pending --
9271 NW 16th St | MLS# A12076930
This single family home located at 9271 NW 16th St, Pembroke Pines, FL 33027 is currently listed for sale with an asking price of $540,000. This property was built in 2020 and has 3 bedrooms and 2 full and 1 partial baths with 1992 sq. ft. NW 16th St is located in the TOWNHOMES AT DEER CREEK subdivision. Search TOWNHOMES AT DEER CREEK real estate on jthomas.realty100.com today.