JinoThomas

BEDS2
BATHS2 full
SQUARE FEET1,652
MLS#G5118793
STATUSActive
PROPERTY TYPEResidential - Single Family
SUBDIVISIONSPRUCE CRK CC-TAMARRON REP
Property Description
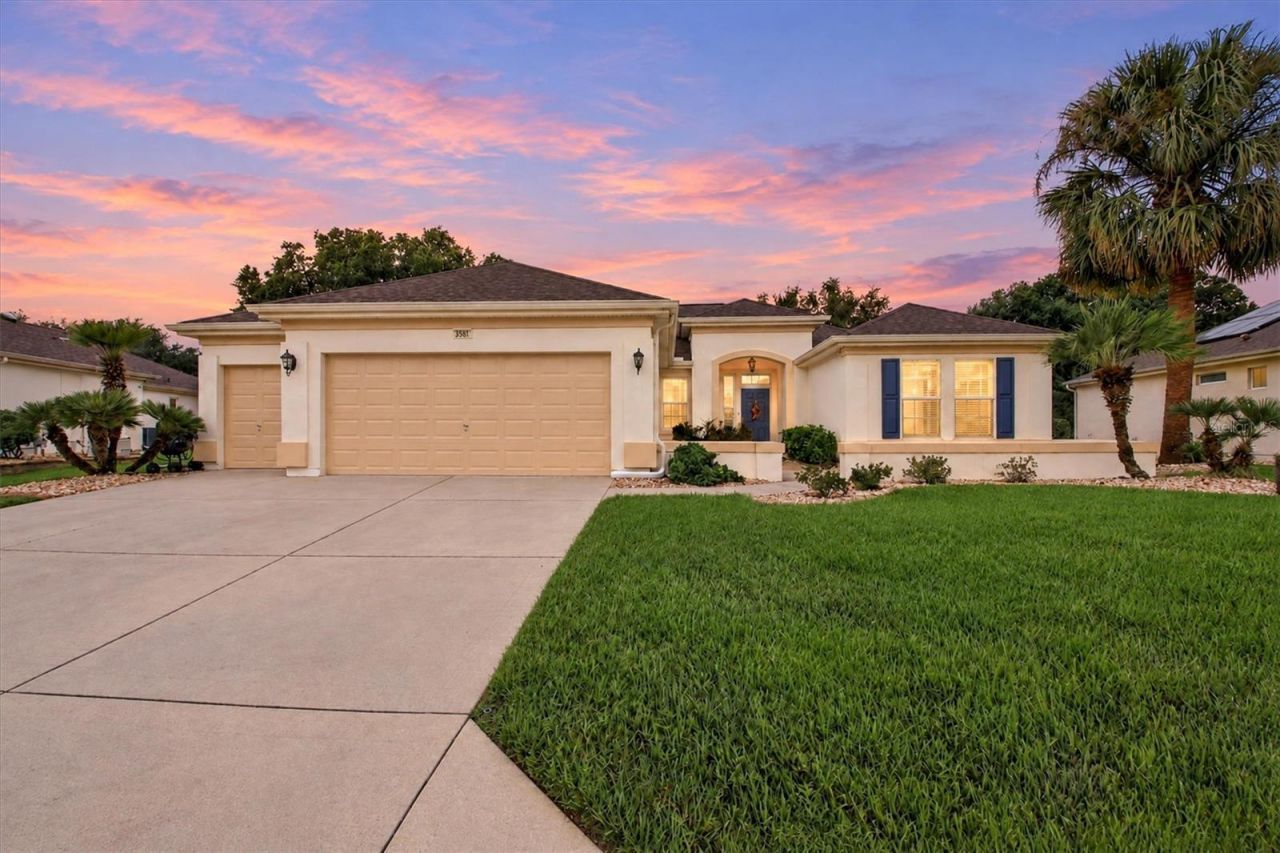
BEAUTIFULLY UPDATED MADEIRA WITH A 2026 ROOF, NATURAL GAS GENERAC GENERATOR, AND OVERSIZED 2-CAR PLUS GOLF CART GARAGE! Welcome to this meticulously maintained 2-bedroom, 2-bath home with a DEN/OFFICE, offering 1,652 square feet of comfortable living space in the highly desirable, gated 55+ community of DEL WEBB SPRUCE CREEK GOLF & COUNTRY CLUB! From the attractive curb appeal to the thoughtfully upgraded interior, this home offers an exceptional combination of style, comfort, and peace of mind. Major improvements include a NEW ROOF IN 2026, HVAC and HOT WATER HEATER approximately 3 years old, a NATURAL GAS GENERAC WHOLE-HOUSE GENERATOR, and recently painted exterior! Beautiful landscaping features decorative concrete CURB-IT edging and rock-filled flower beds for a clean, polished appearance. Step inside to discover an inviting OPEN FLOOR PLAN enhanced by DIAGONAL TILE FLOORING, WOOD LAMINATE FLOORING, KNOCKDOWN WALLS AND CEILINGS, PLANTATION SHUTTERS, and premium HUNTER DOUGLAS HONEYCOMB WINDOW TREATMENTS. The only carpeting is located in the guest bedroom! The spacious kitchen features WHITE CABINETRY, GRANITE COUNTERTOPS, a decorative TILE BACKSPLASH, NEW STAINLESS STEEL APPLIANCES, and a SIDE-BY-SIDE REFRIGERATOR. A versatile DEN/OFFICE with CUSTOM BUILT-IN CABINETRY and a WRAPAROUND DESK provides an ideal space for working from home, hobbies, or crafting. The generous PRIMARY SUITE offers a private retreat with an upgraded ensuite bath featuring GRANITE COUNTERTOPS, DUAL VANITIES, an UPDATED TOILET, and a beautifully appointed TILED SHOWER WITH SEAMLESS GLASS ENCLOSURE. The guest bathroom also features GRANITE COUNTERTOPS and an upgraded toilet. FRENCH DOORS open to the COVERED SCREENED LANAI, which extends to an ADDITIONAL SCREENED BIRDCAGE, creating a wonderful setting for outdoor relaxation and entertaining. One of this home's standout features is the OVERSIZED 29' x 26' TWO-CAR PLUS GOLF CART GARAGE, offering generous room for vehicles, a golf cart, and additional storage. Residents of DEL WEBB SPRUCE CREEK GOLF & COUNTRY CLUB enjoy an outstanding collection of amenities, including a 32,000-square-foot community center, indoor and outdoor swimming pools, fitness center, tennis, pickleball, bocce ball, softball, walking trails, and the Eagle Ridge Golf Club. Golf cart-friendly streets and an active social calendar complete the Florida retirement lifestyle! With its EXTENSIVE UPDATES, MAJOR SYSTEM IMPROVEMENTS, NATURAL GAS GENERATOR, and EXCEPTIONAL GARAGE SPACE, this beautiful MADEIRA is ready for its next owner. SCHEDULE YOUR PRIVATE SHOWING TODAY!
Property Features
Property Type: Residential - Single Family
Cooling: Central Air
Garage: 3 car attached
Heating: Natural Gas
Lot Size: 0.19 Acres
Roof Type: Shingle
Stories: 1.0
Taxes: $4,388
Year Built: 2001
Amenities
Cathedral Ceiling(s)
Ceiling Fans(s)
High Ceilings
Living Room/Dining Room Combo
Open Floorplan
Primary Bedroom Main Floor
Stone Counters
Thermostat
Vaulted Ceiling(s)
Walk-In Closet(s)
Feature Descriptions
Appliances: Dishwasher, Dryer, Microwave, Range, Refrigerator, Washer
Days on Site: 1
Directions: From Del Webb Blvd, Turn into Tamarron, turn on first RIGHT then again at the 1st RIGHT onto SE 124th Loop. Follow, homeon the RIGHT...
Exterior: Stucco, Frame
Flood Zone Code: X
Flooring: Carpet, Ceramic Tile, Luxury Vinyl
Foundation: Slab
HOA Fee: 214/ Monthly
HOA Y/N: Yes
Home Warranty Y/N: No
Listing Terms: Cash, Conventional, FHA, VA Loan
Lot Dimensions: 0.19
Number of Pets: 2
Other Equipment: Irrigation Equipment
Ownership: Fee Simple
Parking: Driveway, Garage Door Opener, Golf Cart Garage
Parking Notes: Driveway, Garage Door Opener, Golf Cart Garage
Pets Allowed: Yes
Property Attached Y/N: No
Property Sub-Type: Single Family Residence
Senior Community: Yes
Sewer: Public Sewer
Showing Instructions: No Lockbox
Special Sale Provisions: None
Utilities: Cable Connected, Electricity Connected, Sewer Connected, Sprinkler Meter
Water: Public
Water Access Y/N: No
Zoning: PUD
Room Sizes
Primary Bedroom: 13x15
Bedroom 2: 13x10
Office: 10x9
Dinette: 8x11
Kitchen: 13x12
Listed By / Shown By
Listed By
Agency Name: WORTH CLARK REALTY
Agency Contact: 352-988-7777
Shown By
Agent Name: Jino Thomas
Agent Phone: Cell: (954) 304-5755
Agency Title: Realty 100

Estimate Your Payment
Estimated Payment
$ 1,196.10 per month $734.21 Principal & Interest $365.67 Property Tax $96.22 Homeowner's InsuranceChange Payment Information



Member Participants (and their affiliated licensees, if applicable) shall indicate on their websites that IDX information is provided exclusively for consumers’ personal non-commercial use, that it may not be used for any purpose other than to identify prospective properties consumers may be interested in purchasing, that the data is deemed reliable but is not guaranteed by MLS GRID, and that the use of the MLS GRID Data may be subject to an end user license agreement prescribed by the Member Participant’s applicable MLS if any and as amended from time to time. MLS GRID may, at its discretion, require use of other disclaimers as necessary to protect Member Participant, and/or their MLS from liability.
Based on information submitted to the MLS GRID. All data is obtained from various sources and may not have been verified by broker or MLS GRID. Supplied Open House Information is subject to change without notice. All information should be independently reviewed and verified for accuracy. Properties may or may not be listed by the office/agent presenting the information.
Privacy Policy / DMCA Notice / ADA Accessibility


This site is hosted, designed and copyright
© 1994 - 2026 by
Delta Media Group, Inc. -- Patent Pending --
9561 SE 124th Loop | MLS# G5118793
This single family home located at 9561 SE 124th Loop , Summerfield, FL 34491 is currently listed for sale with an asking price of $329,900. This property was built in 2001 and has 2 bedrooms and 2 full baths with 1652 sq. ft. SE 124th Loop is located in the SPRUCE CRK CC-TAMARRON REP subdivision. Search SPRUCE CRK CC-TAMARRON REP real estate on jthomas.realty100.com today.