JinoThomas

BEDS3
BATHS2 full
SQUARE FEET1,834
MLS#FC321941
STATUSActive
PROPERTY TYPEResidential - Single Family
SUBDIVISIONPALM COAST/EASTHAMPTON
Property Description
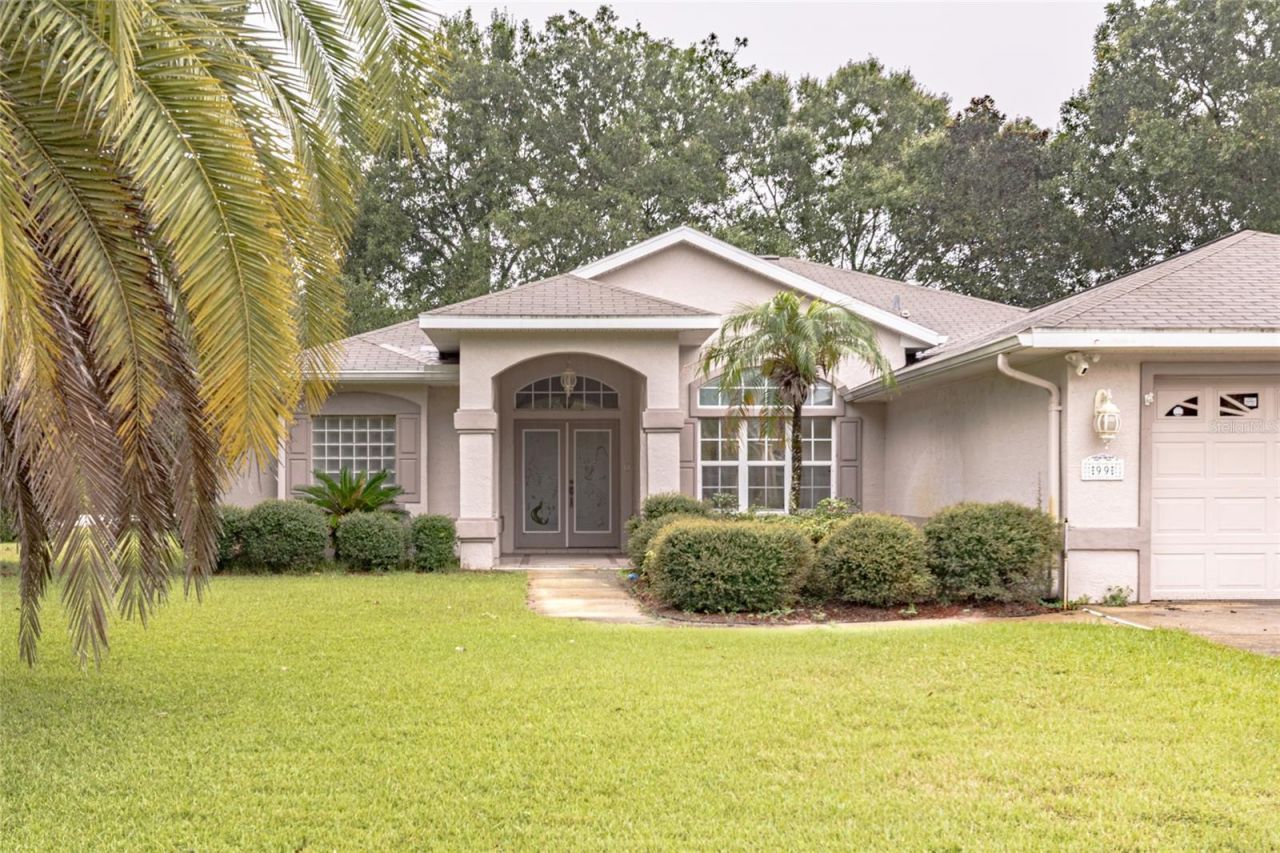
Three-bedroom, two-bath single-story home on a 0.29-acre lot in Palm Coast's Easthampton section, offering 1,834 square feet of heated living space, built in 2000. A large screened lanai runs across the back, opening through French doors to a partly fenced yard with mature landscaping. Inside, an open plan carries vaulted ceilings and a skylight, a kitchen in granite and stainless, and a breakfast nook set in a bay window. Tile runs through the main living areas, and there is a full inside laundry room with a utility sink plus a two-car garage. Flood Zone X, so no lender-required flood insurance. No HOA dues, no CDD assessment and no rental restrictions, which makes this an equally practical choice as a primary residence or as an income property. The seller is offering a roof credit to the buyer at closing, so the buyer chooses their own contractor, shingle and color. Easthampton sits just off Belle Terre Parkway with quick access to State Road 100, I-95, Flagler Beach and area schools. Offered As-Is with right to inspect. All room sizes and measurements are approximate and should be independently verified by the buyer.
Property Features
Property Type: Residential - Single Family
Cooling: Central Air
Fenced: Yes
Heating: Central, Electric
Home Style: Florida
Lot Size: 0.29 Acres
Roof Type: Shingle
Stories: 1.0
Taxes: $4,969
Year Built: 2000
Amenities
Ceiling Fans(s)
Eat-in Kitchen
High Ceilings
Open Floorplan
Primary Bedroom Main Floor
Split Bedroom
Stone Counters
Vaulted Ceiling(s)
Walk-In Closet(s)
Window Treatments
Private Mailbox
Feature Descriptions
Additional Rooms: Attic, Bonus Room, Breakfast Room Separate, Formal Dining Room Separate, Great Room, Inside Utility
Appliances: Dishwasher, Dryer, Electric Water Heater, Microwave, Range, Refrigerator, Washer
Days on Site: 4
Directions: From I-95 Exit 284 (State Road 100 / Moody Blvd): head east toward Palm Coast. Turn north onto Belle Terre Parkway and continue to the signalized intersection at East Hampton Boulevard. Turn onto East Hampton Boulevard and follow it to Eric Drive, then tu
Exterior: Block, Stucco
Fencing: Vinyl
Flood Zone Code: X
Flooring: Carpet, Ceramic Tile, Laminate
Foundation: Slab
Home Warranty Y/N: No
Listing Terms: Cash, Conventional, FHA, VA Loan
Lot: Cleared, Corner Lot, City Limits, Landscaped, Level, Oversized Lot, Paved
Lot Dimensions: 0.29
Ownership: Fee Simple
Parking: Driveway, Garage Door Opener
Parking Notes: Driveway, Garage Door Opener
Patio/Porch: Covered, Enclosed, Front Porch, Rear Porch, Screened
Property Attached Y/N: No
Property Sub-Type: Single Family Residence
Sewer: Public Sewer
Showing Instructions: Sentri Lock Box, Appointment Only, Go Direct, ShowingTime
Special Sale Provisions: None
Utilities: BB/HS Internet Available, Cable Available, Electricity Connected, Public, Sewer Connected, Water Connected
Vegetation: Mature Landscaping, Trees/Landscaped
Water: Public
Water Access Y/N: No
Windows: Skylight(s), Bay Window(s), Blinds, Drapes
Zoning: SFR
Room Sizes
Primary Bedroom: 12x15
Bedroom 2: 14x11
Bedroom 3: 10x14
Living Room: 12x18
Dining Room: 11x14
Kitchen: 11x10
Dinette: 11x11
Laundry: 8x8
Balcony/Porch/Lanai: 26x9
Bonus Room: 9x10
Listed By / Shown By
Listed By
Agency Name: NAVY TO NAVY HOMES LLC
Agency Contact: 904-900-4766
Shown By
Agent Name: Jino Thomas
Agent Phone: Cell: (954) 304-5755
Agency Title: Realty 100

Estimate Your Payment
Estimated Payment
$ 1,458.48 per month $923.39 Principal & Interest $414.08 Property Tax $121.01 Homeowner's InsuranceChange Payment Information



Member Participants (and their affiliated licensees, if applicable) shall indicate on their websites that IDX information is provided exclusively for consumers’ personal non-commercial use, that it may not be used for any purpose other than to identify prospective properties consumers may be interested in purchasing, that the data is deemed reliable but is not guaranteed by MLS GRID, and that the use of the MLS GRID Data may be subject to an end user license agreement prescribed by the Member Participant’s applicable MLS if any and as amended from time to time. MLS GRID may, at its discretion, require use of other disclaimers as necessary to protect Member Participant, and/or their MLS from liability.
Based on information submitted to the MLS GRID. All data is obtained from various sources and may not have been verified by broker or MLS GRID. Supplied Open House Information is subject to change without notice. All information should be independently reviewed and verified for accuracy. Properties may or may not be listed by the office/agent presenting the information.
Privacy Policy / DMCA Notice / ADA Accessibility


This site is hosted, designed and copyright
© 1994 - 2026 by
Delta Media Group, Inc. -- Patent Pending --
99 Eric Drive | MLS# FC321941
This single family home located at 99 Eric Drive , Palm Coast, FL 32164 is currently listed for sale with an asking price of $414,900. This property was built in 2000 and has 3 bedrooms and 2 full baths with 1834 sq. ft. Eric Drive is located in the PALM COAST/EASTHAMPTON subdivision. Search PALM COAST/EASTHAMPTON real estate on jthomas.realty100.com today.